Ruth Uanzekin
Weaving Stories Into Spaces...

About Me
I am an interior architect and designer based in Dubai. I am drawn to storytelling through user-centred design, creating interiors that communicate emotion, atmosphere, and meaning to the people experiencing them.My work is deeply concept-driven, exploring how materiality, sensory experience, and spatial flow shape the way people connect with a space. I am especially interested in nature-inspired design and the way it can enhance wellbeing, comfort, and emotional connection within interiors. I am fascinated by how interior architecture can influence the way people move, feel, think, and interact within a space.I enjoy designing across residential, commercial, hospitality, and cultural projects, though I am particularly drawn to experiential design and immersive environments where every detail contributes to a larger narrative and lasting experience.

EPOCH: THE CANVAS OF HUMANITY

EPIPHANY

REMORA

REVERIE

LOTUS BLISS

NALIN HAUS

FURNITURE DESIGNS

REBL'S STUDIO
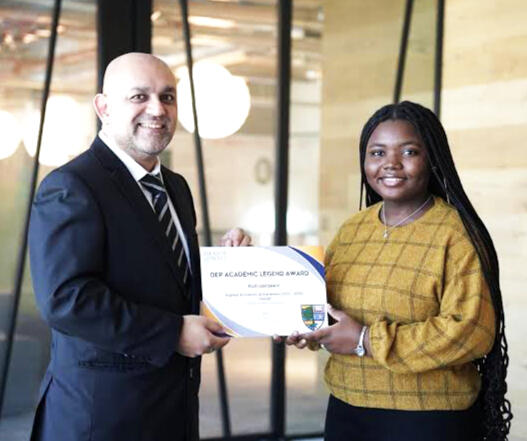
DEP Academic Legend Award in Design Studies 21/22
Awarded by Heriot-Watt University Dubai during the 2021/2022 academic year in recognition of the highest outstanding academic achievement and performance in Design Studies. The award reflected my strong foundation in concept development, creativity, and design thinking during my Degree Entry Programme.
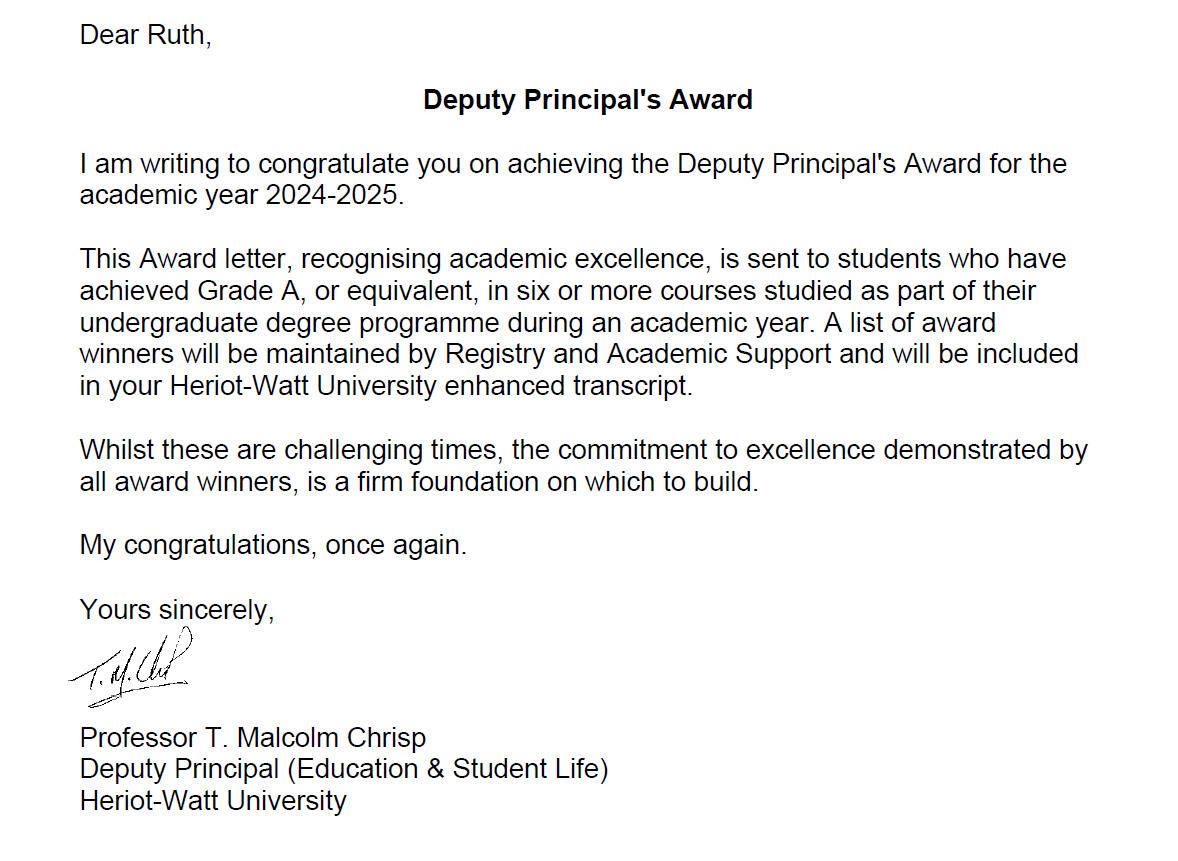
Deputy Principal's Award 2023, 2024 & 2025
Awarded by Heriot-Watt University Dubai from 2023–2025 in recognition of academic excellence and consistent high academic performance across multiple courses within the undergraduate programme. Receiving the award consecutively reflects my dedication, discipline, and commitment to maintaining a strong standard of creativity and academic achievement throughout my studies.
EPIPHANY
EPIPHANY - Ulta Beauty Flagship Store
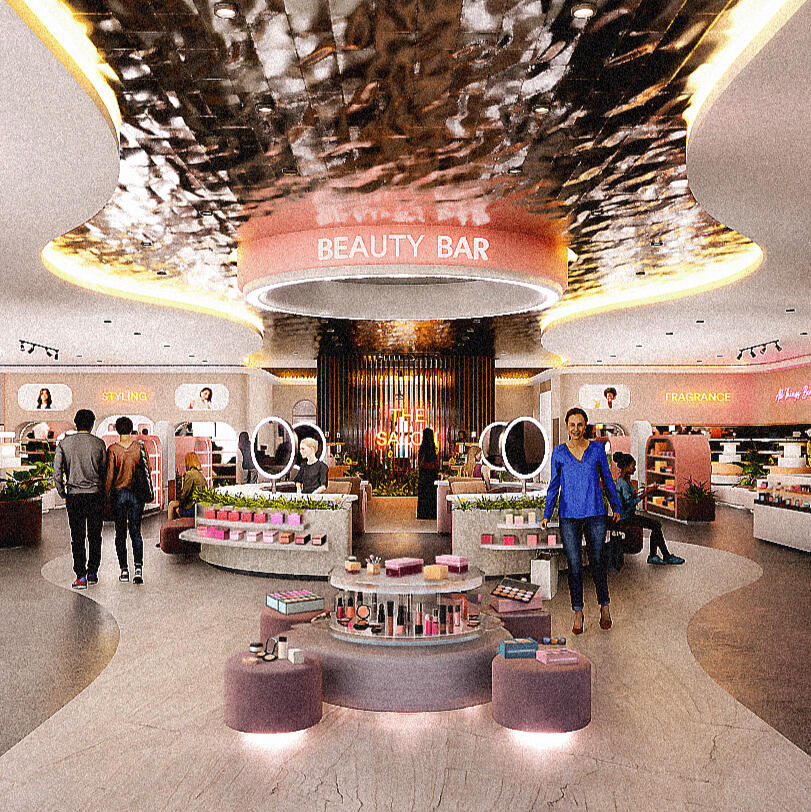
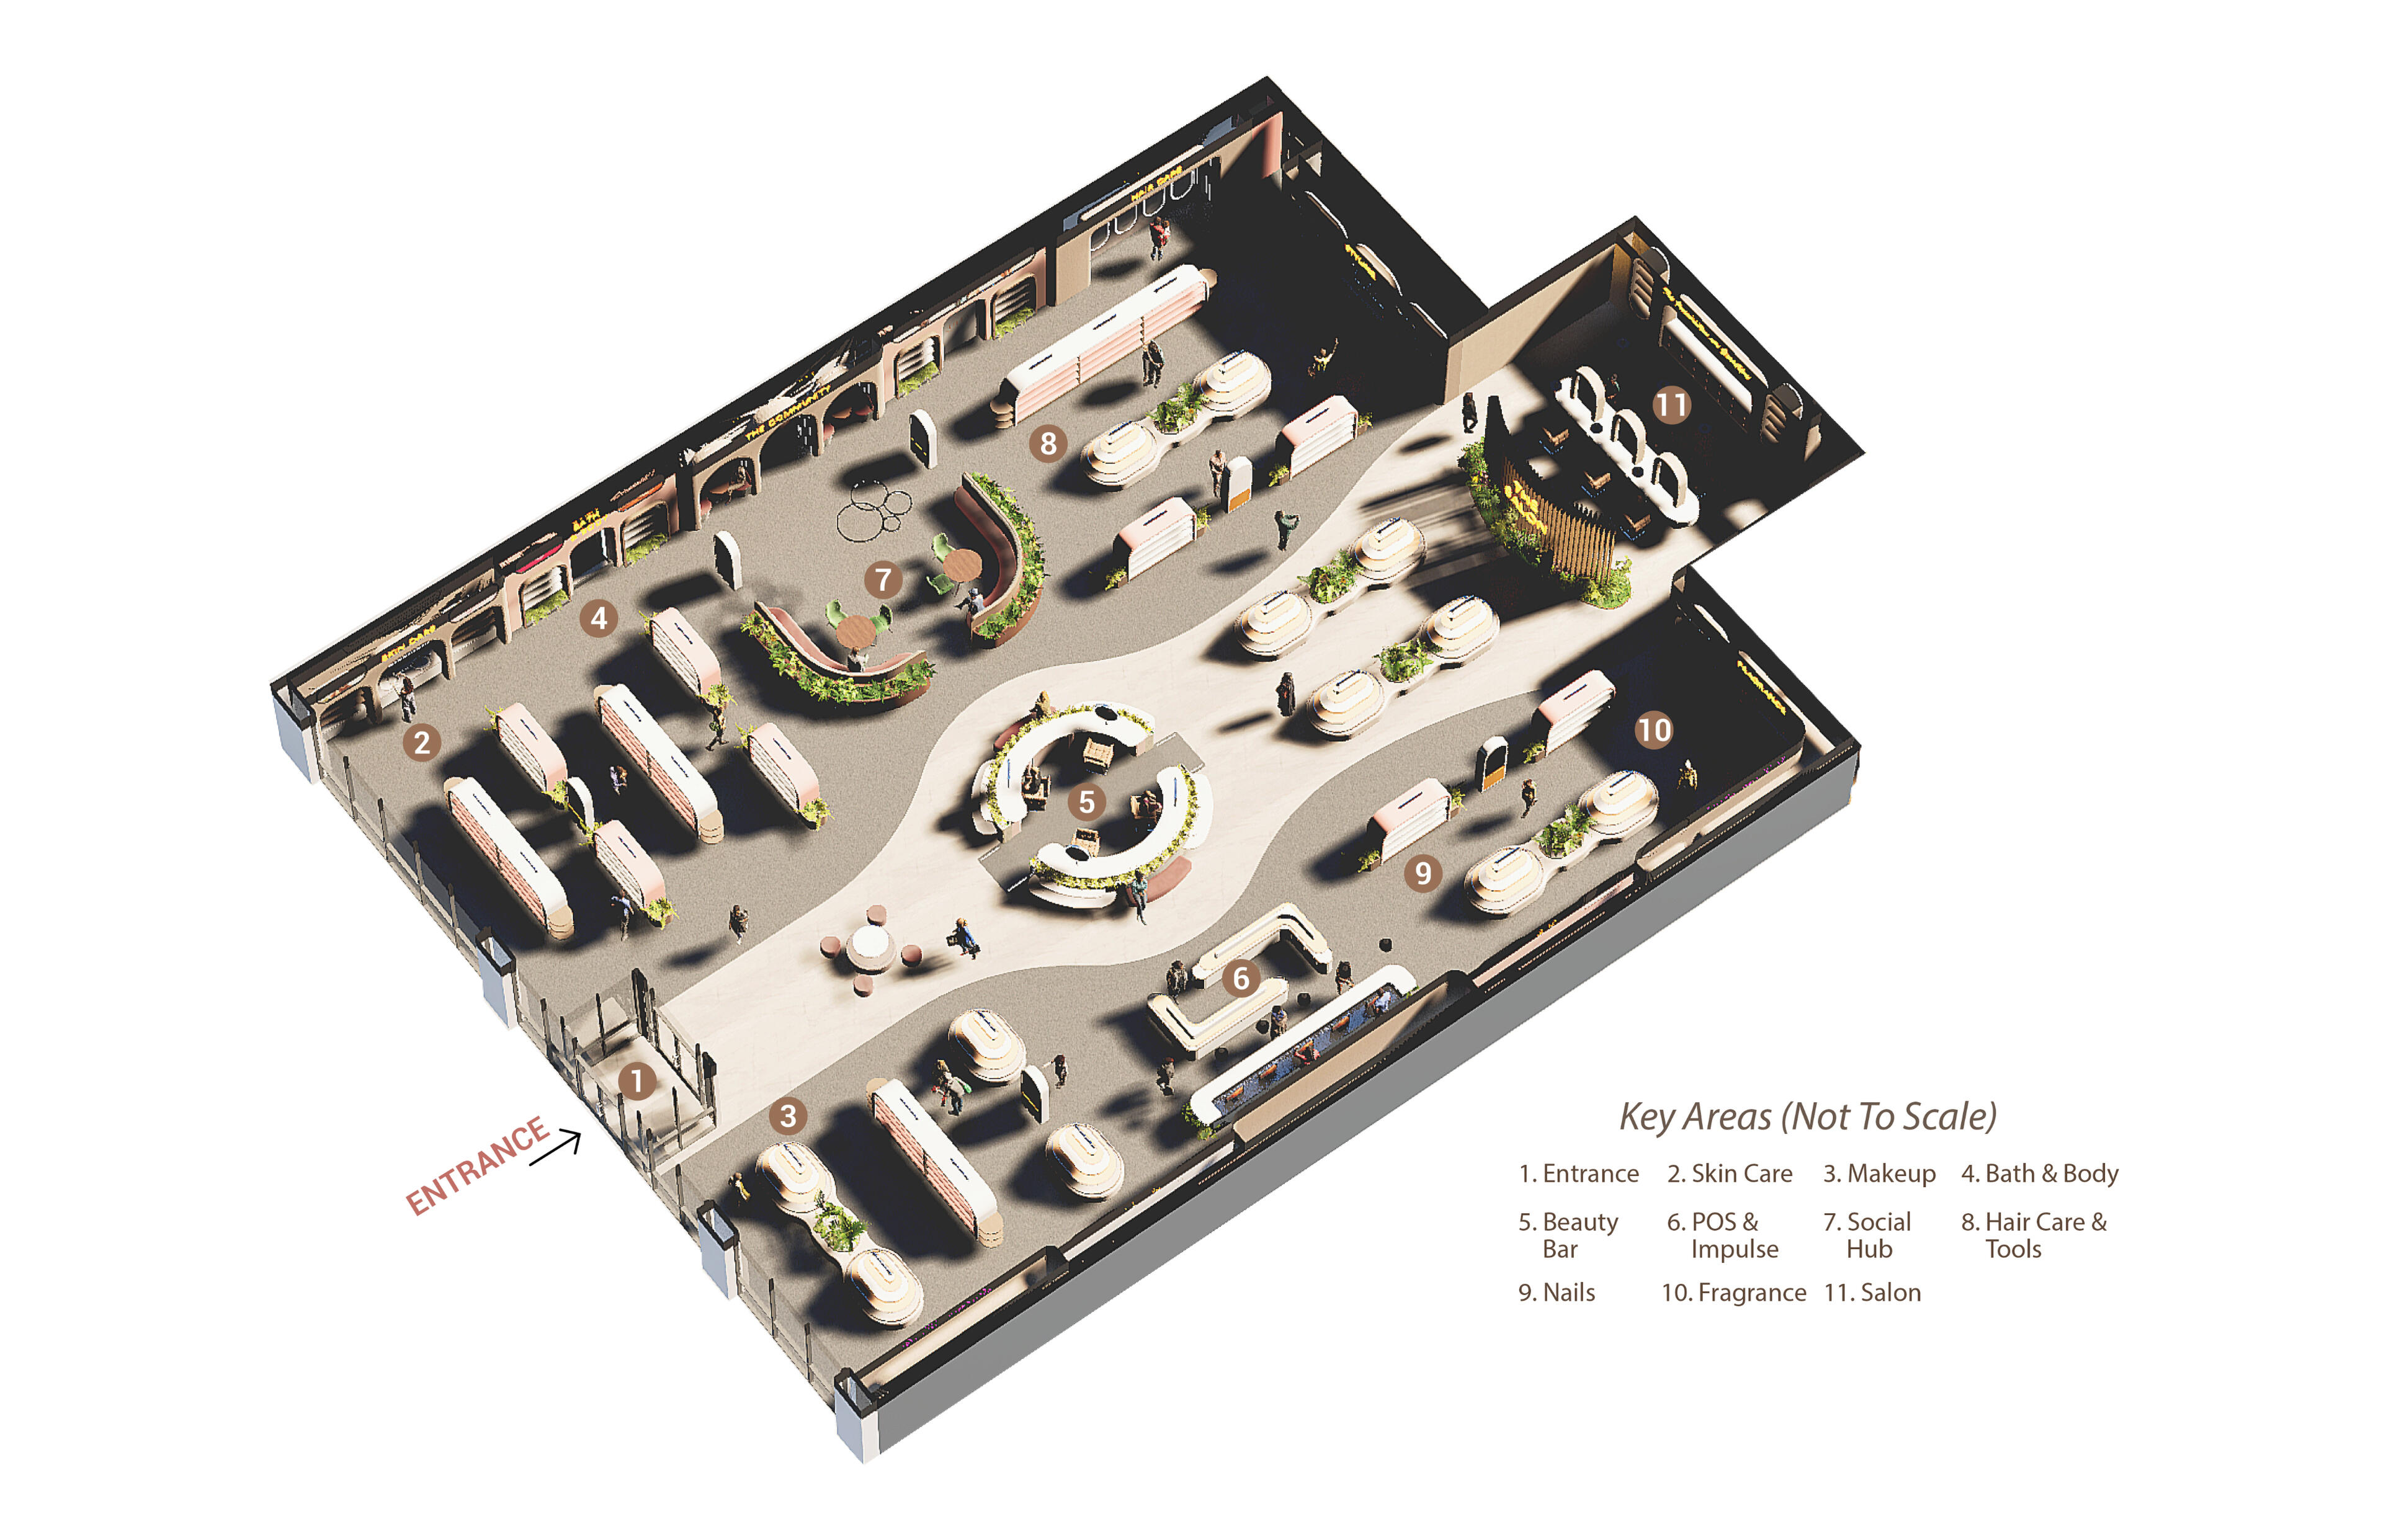
EPIPHANY is an experiential retail project designed for the Ulta Beauty and submitted to the PAVE Global Student Design Competition. The competition brief focused on designing for Gen Z consumers through the theme of “discovery,” with an emphasis on creating memorable “wow” experiences within retail environments.Inspired by the idea of an “epiphany” - a moment of self-realisation - the project explores self-identity and how beauty spaces can support confidence, self-expression, and emotional connection. The design reimagines the traditional beauty store as a calming and immersive environment centred around nature, wellbeing, and human interaction. Organic forms, sensory experiences, interactive technology, and natural materials were used to create a space where users feel comfortable exploring and expressing themselves freely.A key focus of the project was community and the idea of the store as a “third space” - somewhere beyond home and work where people can gather, connect, learn, and feel a sense of belonging. Through social hubs, workshops, beauty talks, and interactive experiences, the design encourages inclusivity and creates an environment where people of different backgrounds, identities, and experiences feel seen, supported, and welcomed.
The Social Hub
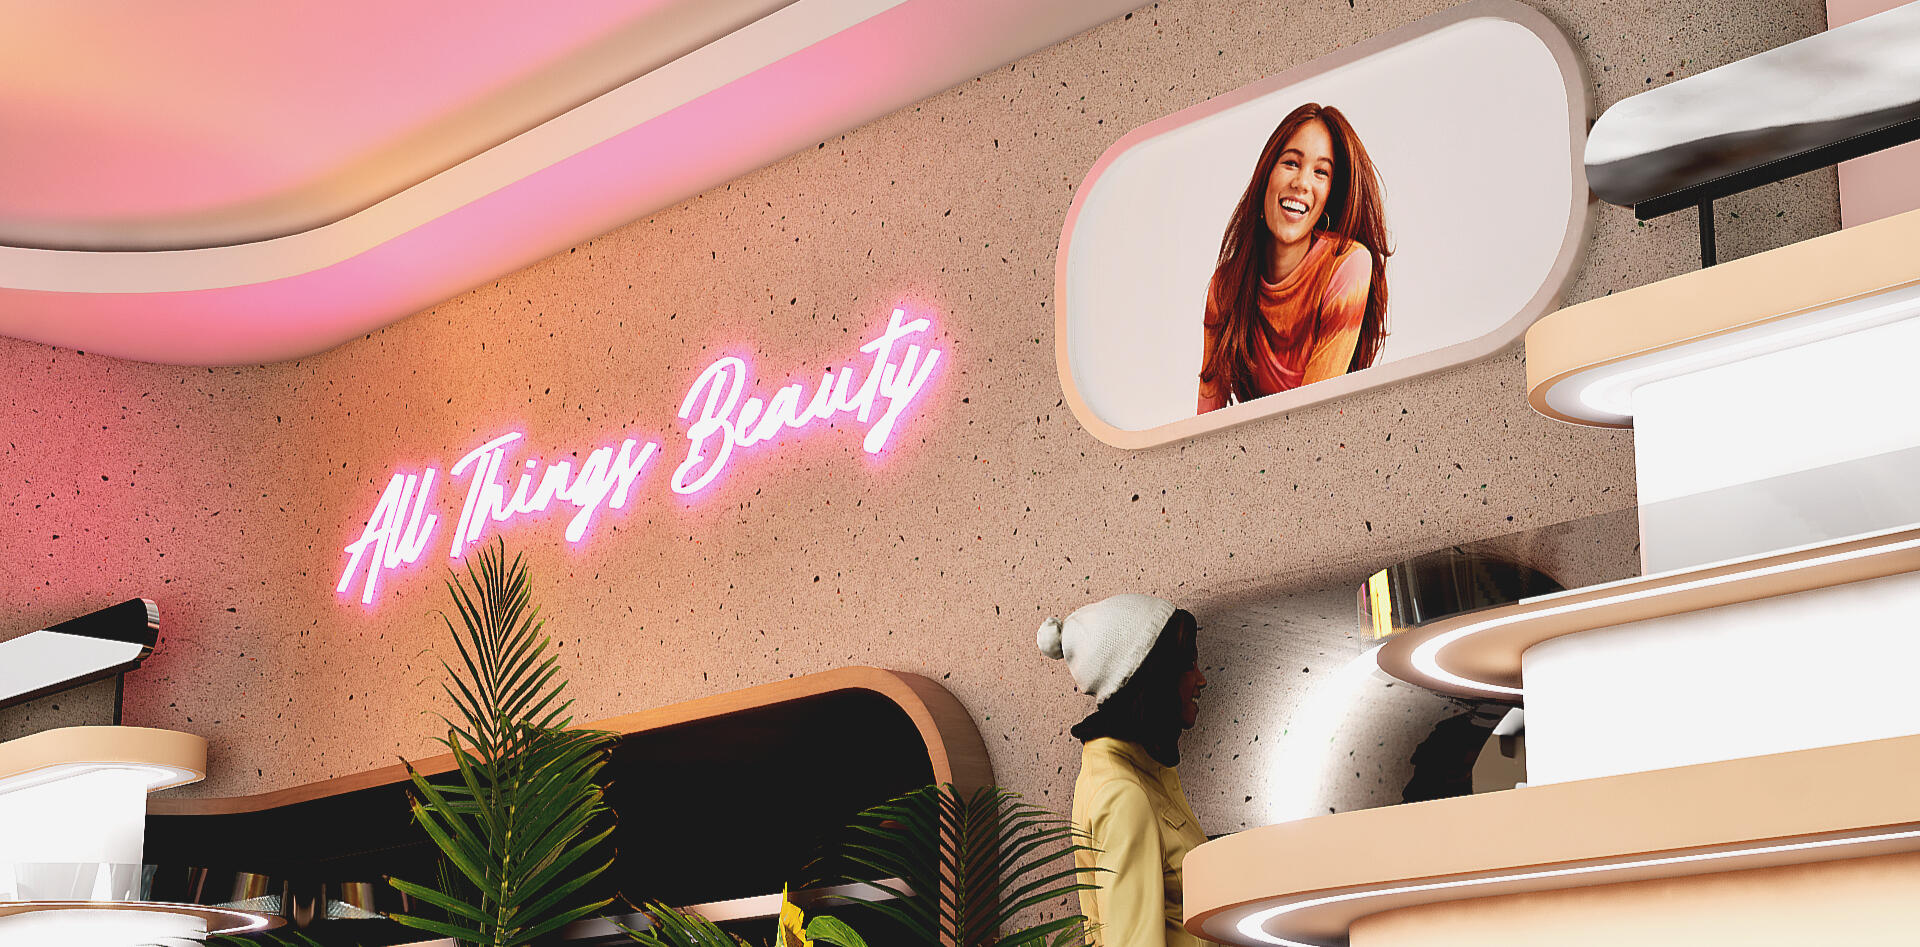
The social hub is a vibrant space for community and self-discovery, featuring workshops, interactive talks with beauty professionals, and pop-up events. It offers beauty circles for supportive discussions, product creation, experimentation, and mini makeovers. An Instagram-ready area with Ulta Beauty neon signs enhances content creation. With comfortable seating, natural elements, and calming music, the social hub provides meaningful experiences that foster connections and help customers explore their unique beauty.
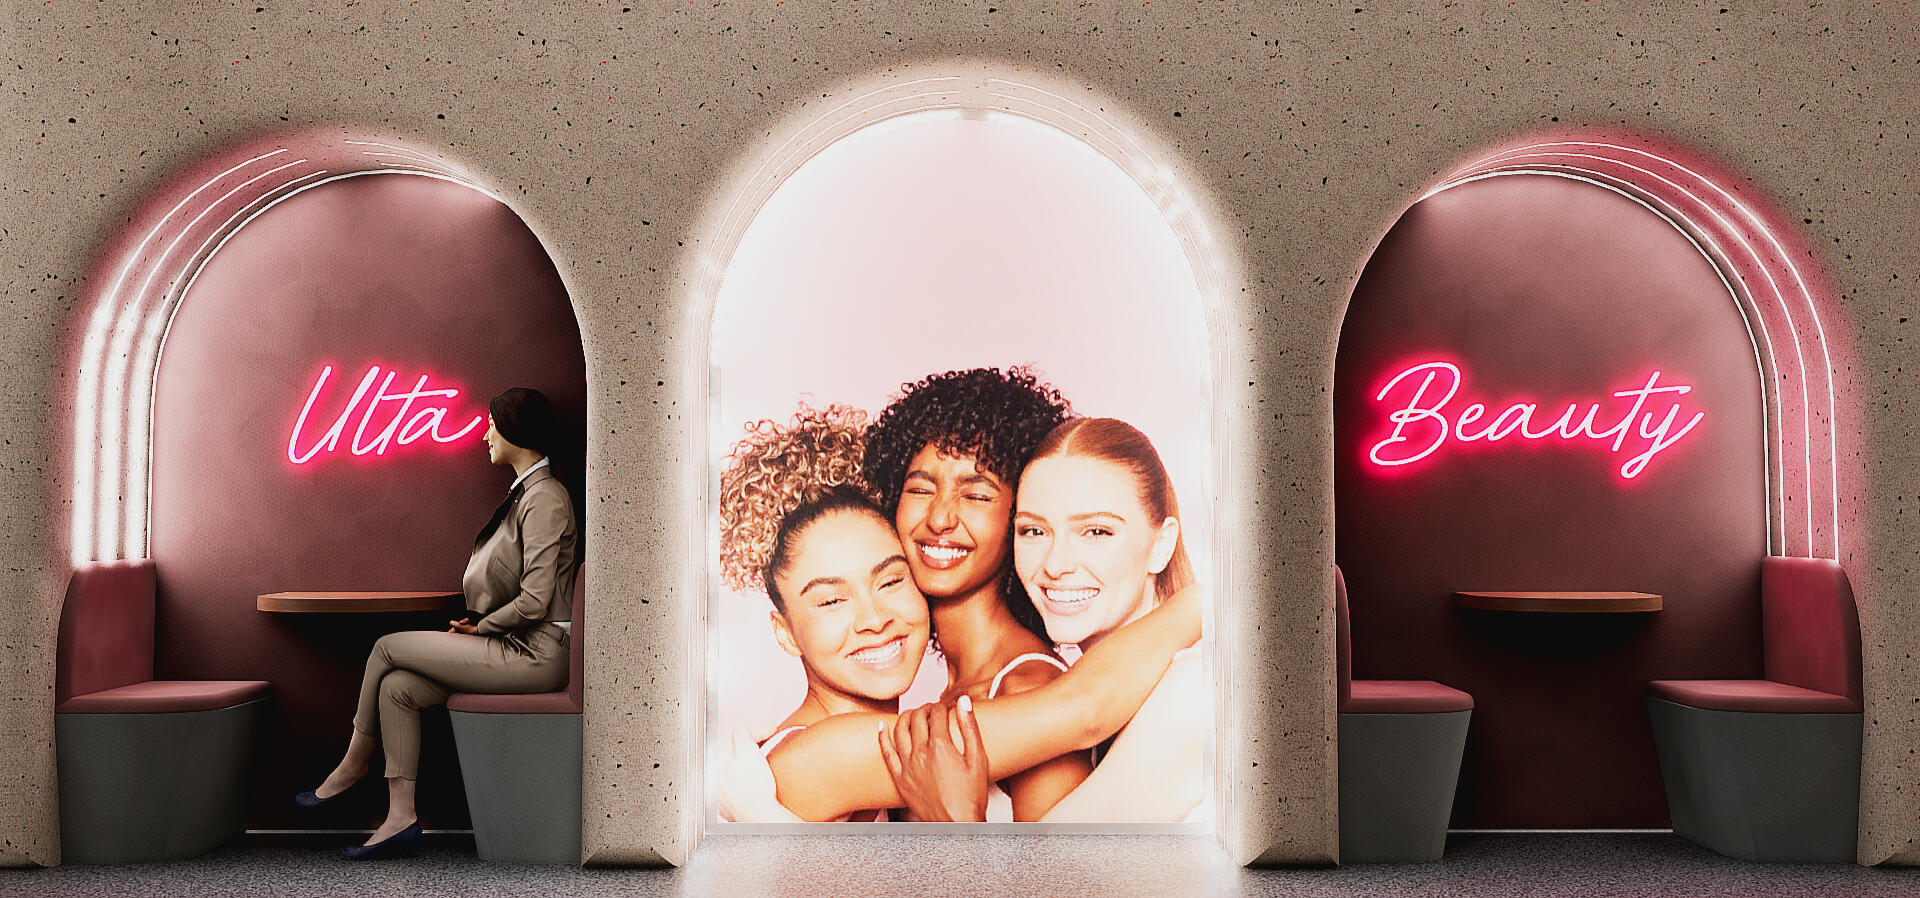
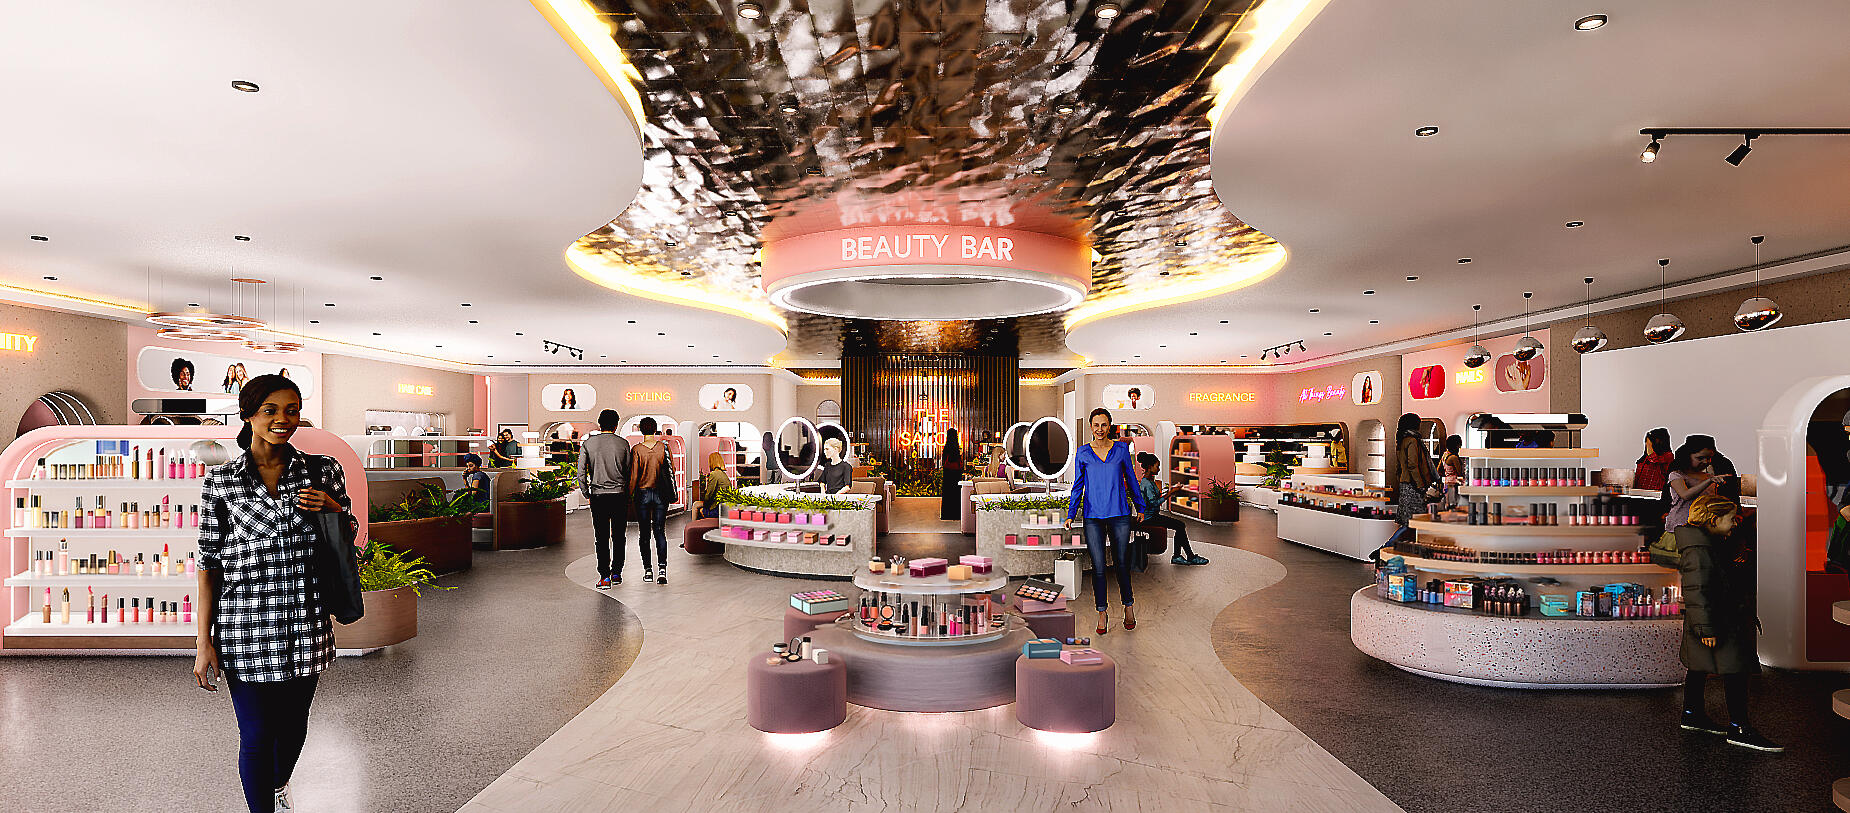
Beauty Bar
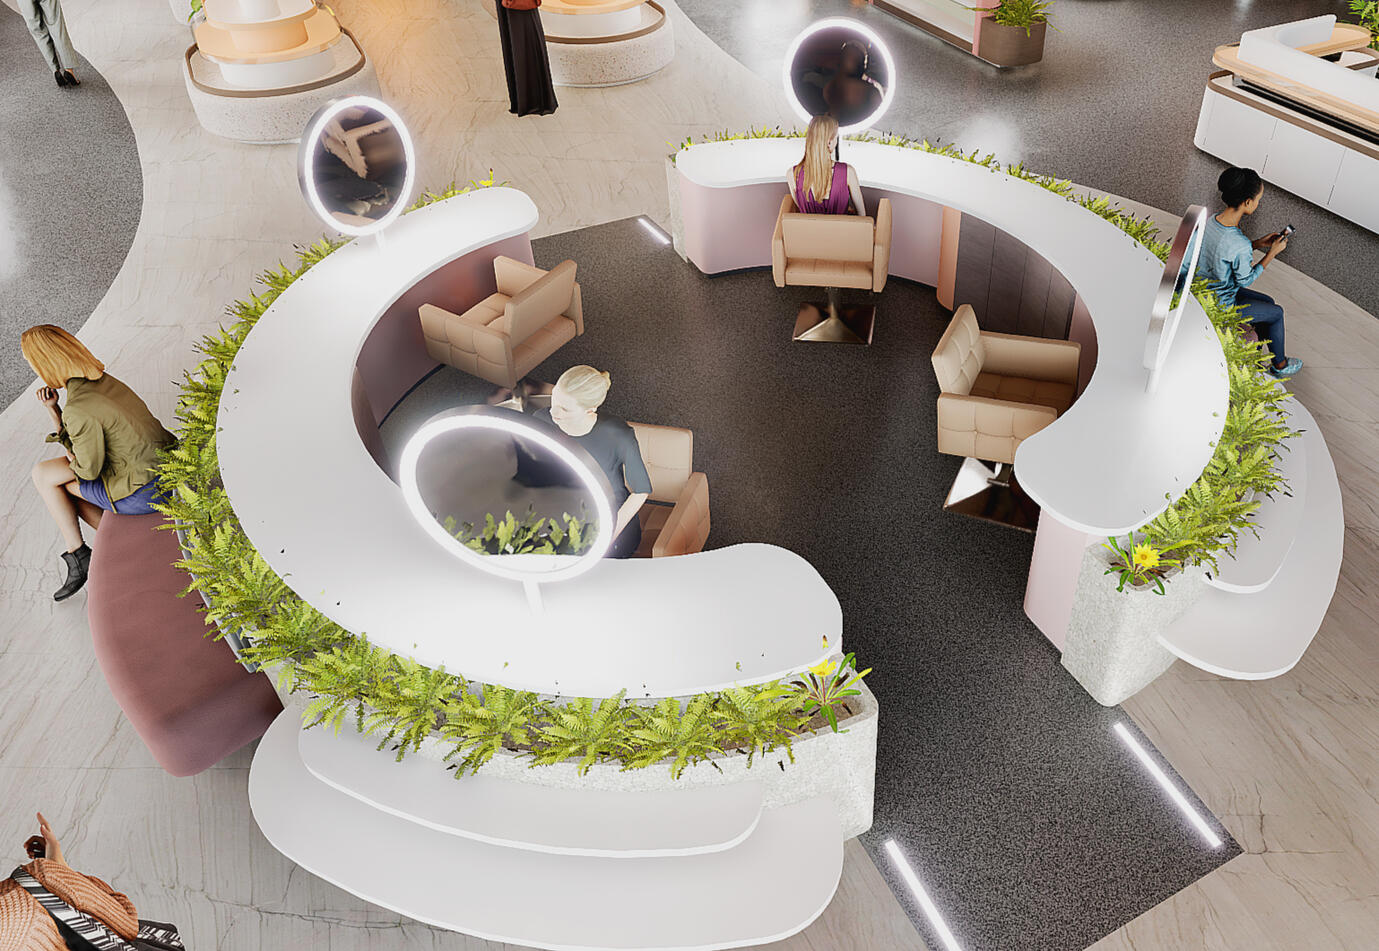
The beauty bar features a circular design with product sampling and professional assistance. It includes an accessibility ramp, two entry/exit points, and serves as an iconic zone with display shelves, seating areas, and integrated natural elements to enhance comfort and well-being.
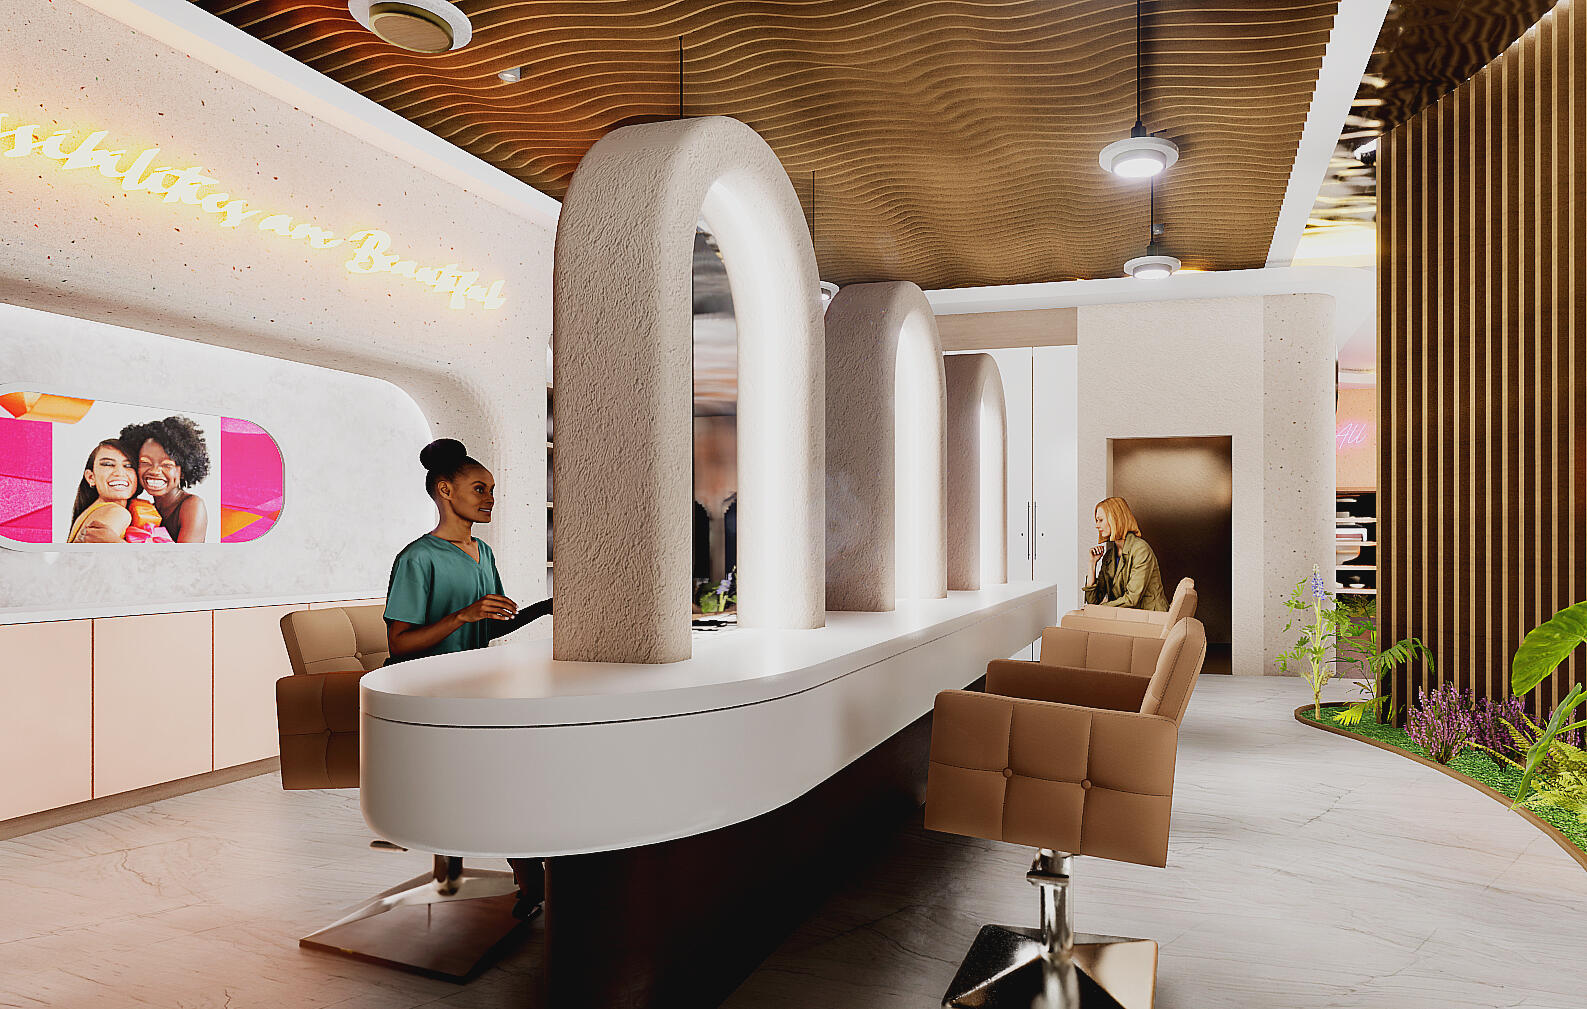
The space offers a smooth and welcoming experience, where users can easily navigate the salon, access personalised AI insights, and explore their natural hair with confidence. It combines professional guidance with technology and a calming environment, encouraging self-expression, cultural connection, and a sense of pride in individuality.
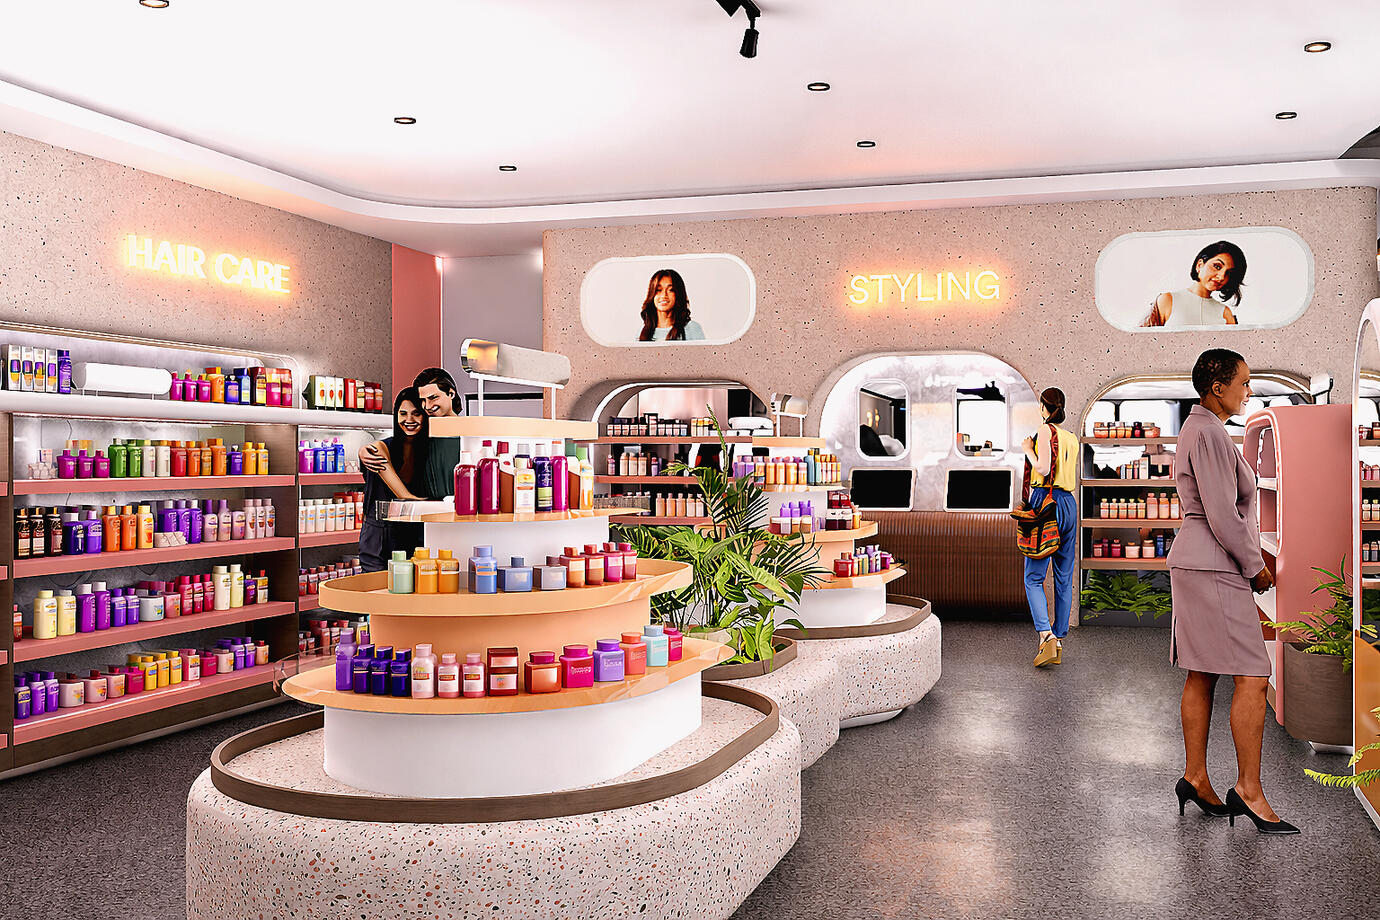
Hair Care
AI Mirror
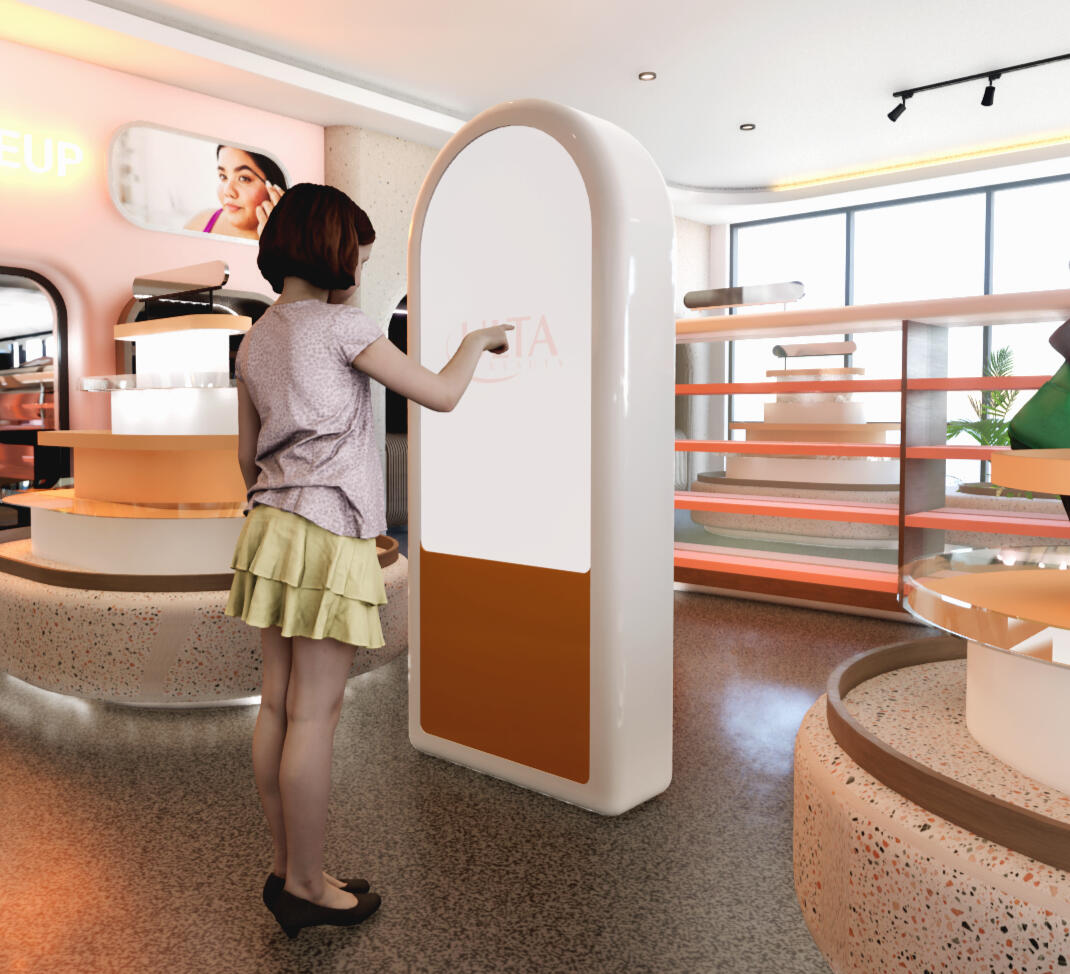
Arch-shaped interactive technology throughout the store enhances the discovery journey. It offers quizzes to help users learn about their fragrance, skin type, hair type, and makeup style. Users can also play games for rewards, book hair appointments, and connect with virtual beauty advisors for a comprehensive experience.
Discover Trends
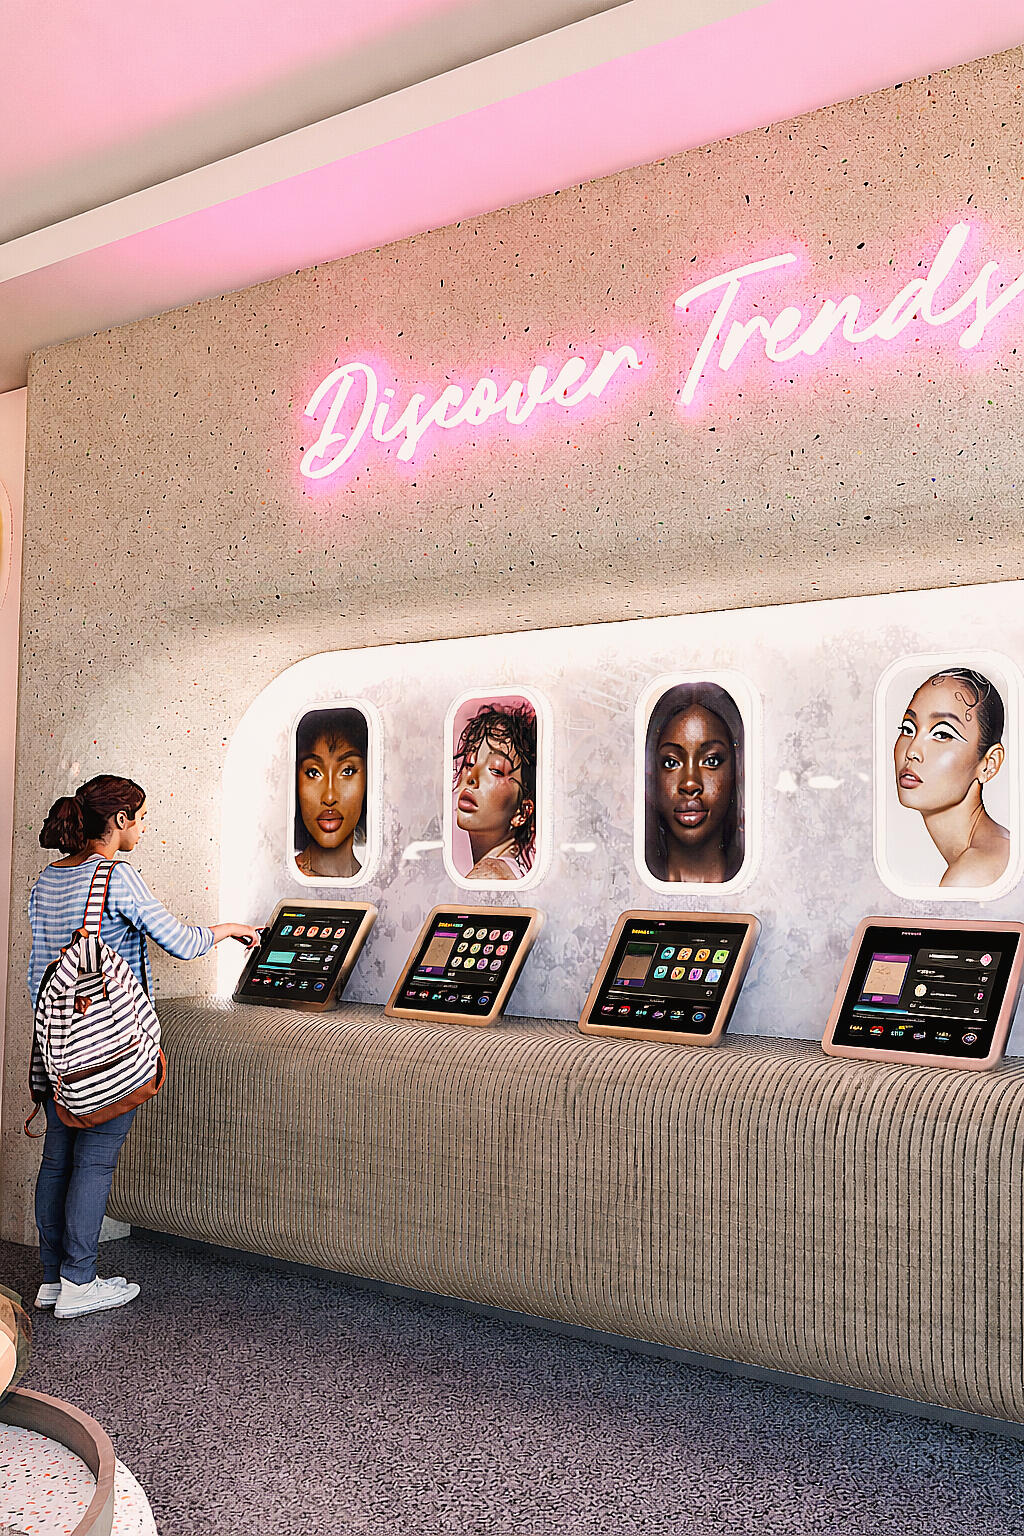
Customers use AI and tablets to explore and virtually try on trending looks. After choosing a look, they scan a QR code to find products in-store through the Ulta Beauty app, which also provides related recommendations. An interactive screen helps determine skin tone and match foundation.
The salon offers privacy with wood slats and wave-like ceiling baffles that promote relaxation. It accommodates six users with pebble-inspired arch mirrors. Appointments are managed via Ulta Beauty’s AI screens or app. AI technology in the haircare area allows users to try on hairstyles and send selections to the salon. Surrounded by greenery and natural aromas, the salon creates a calming atmosphere that supports well-being and self-identity.
The Salon
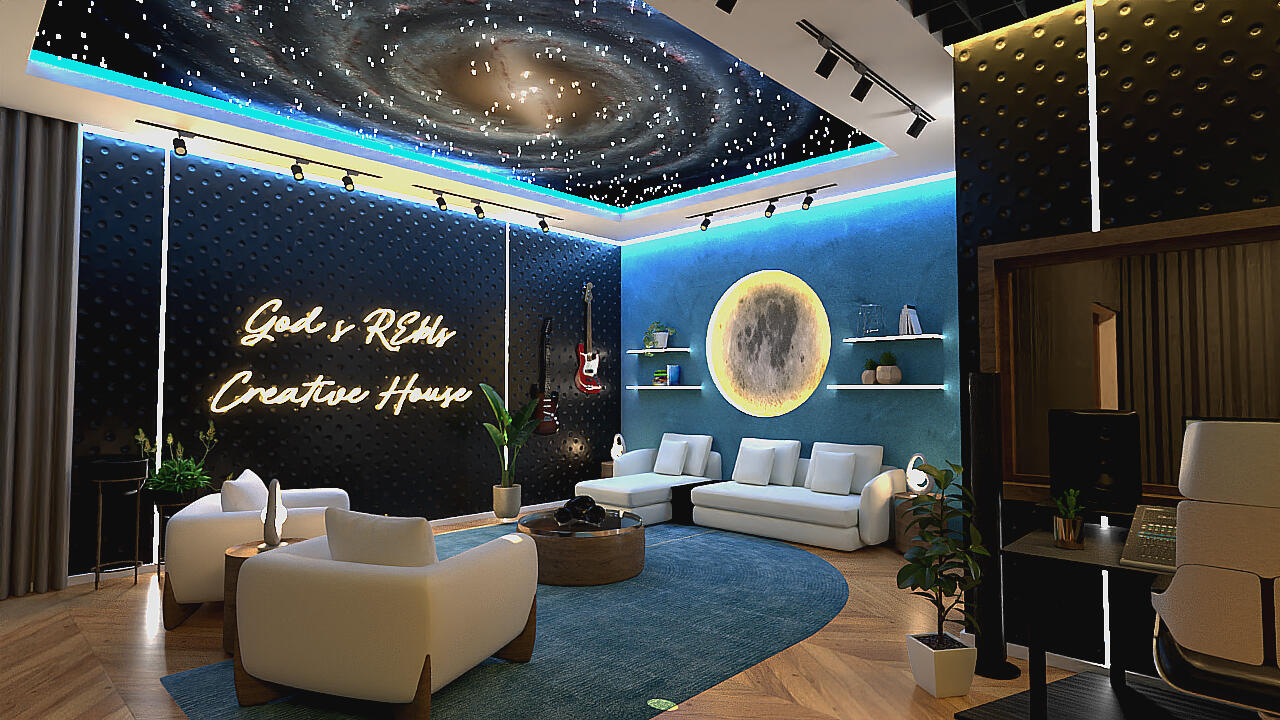
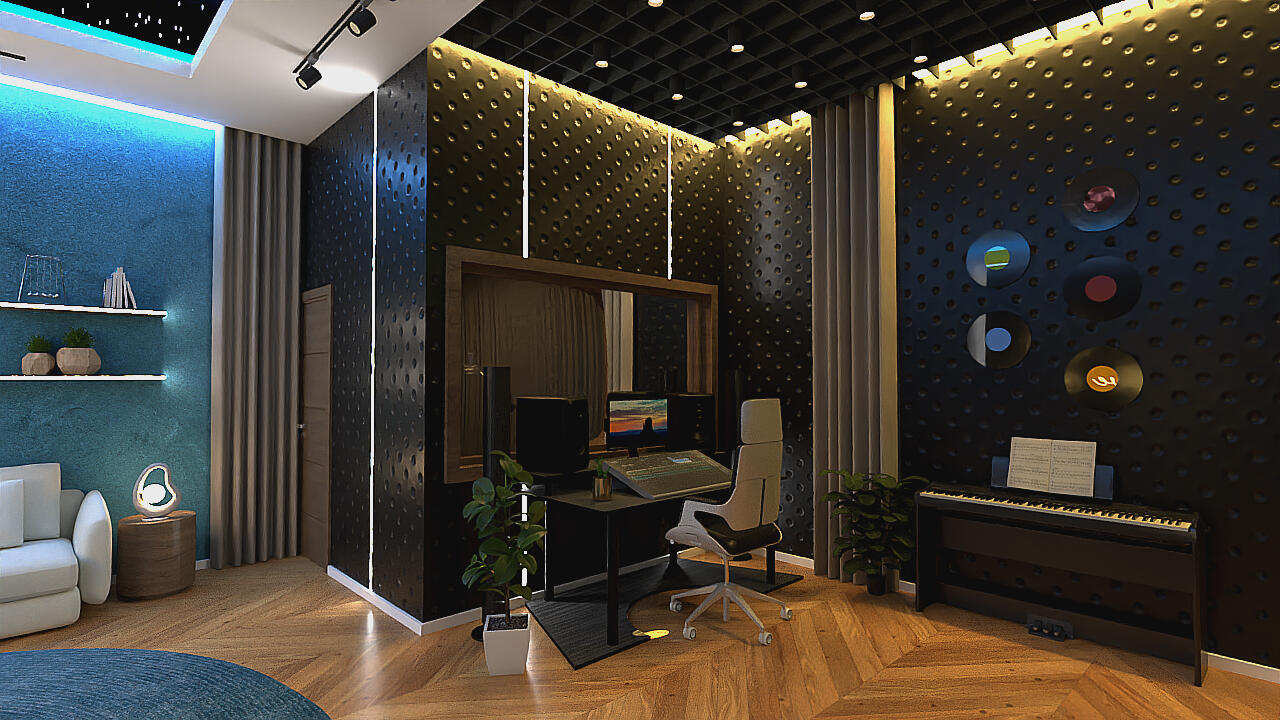
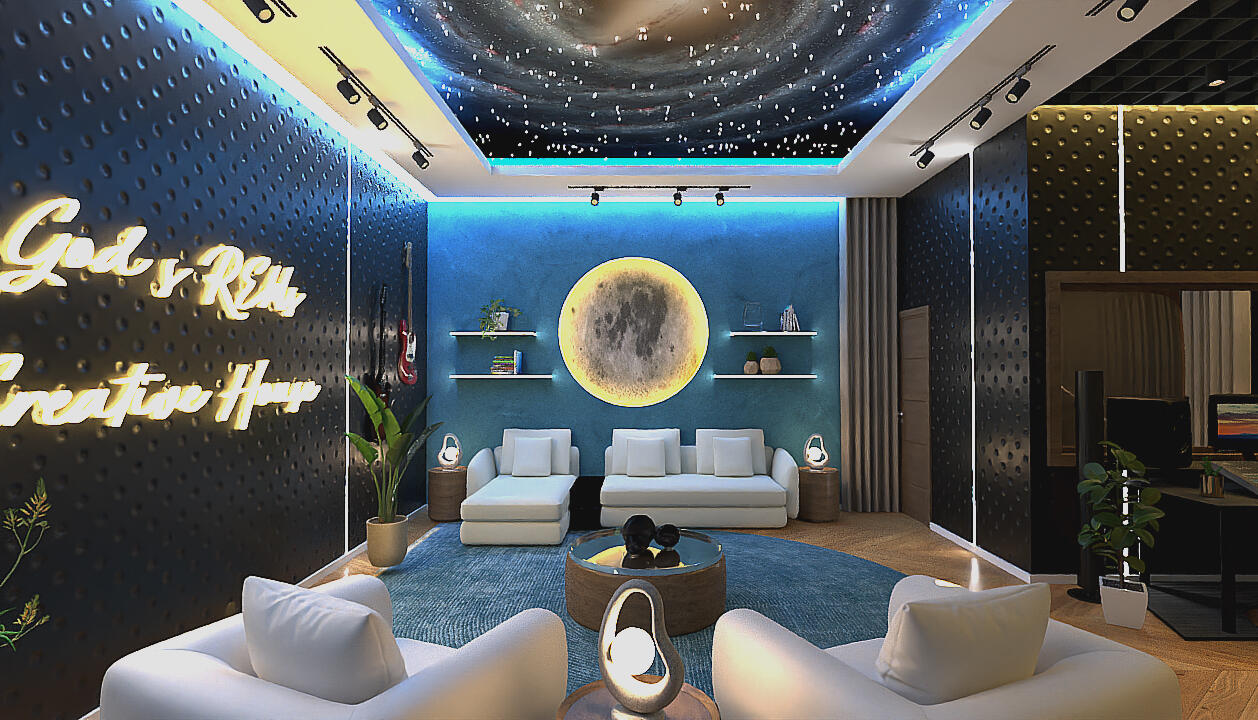
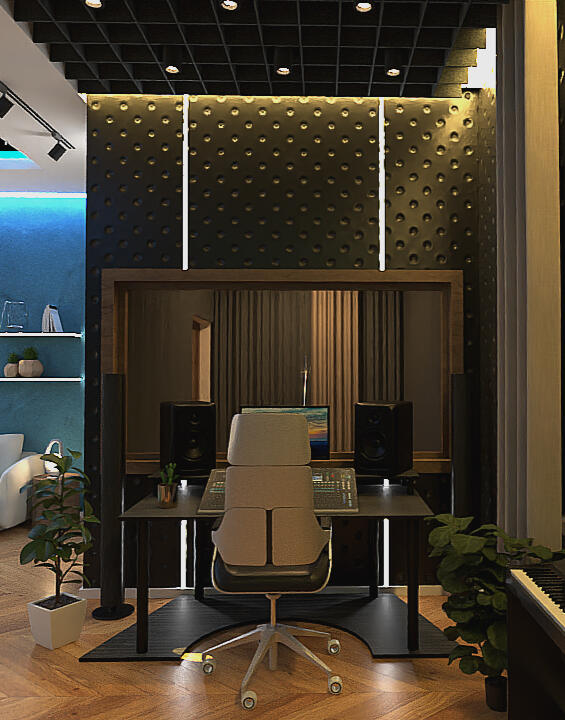
REBL'S STUDIO (LAGOS, NIGERIA)
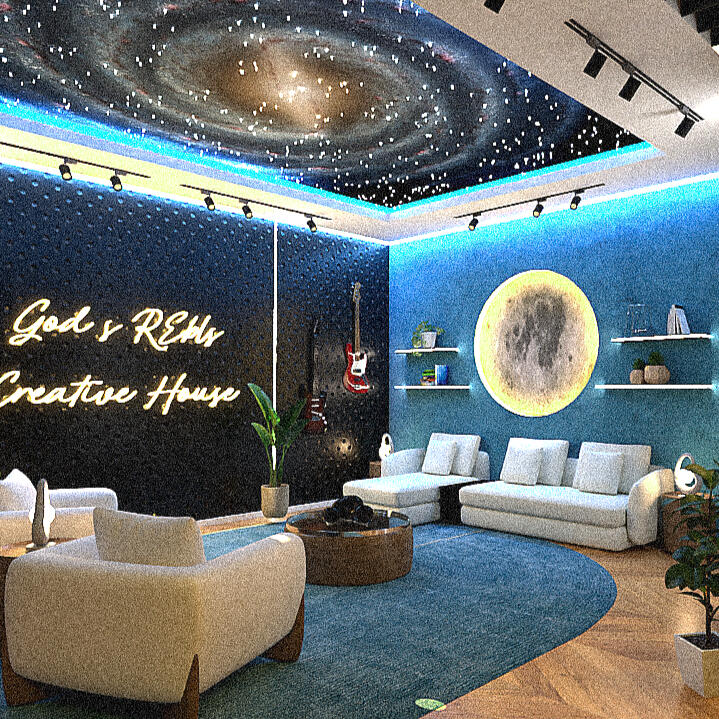
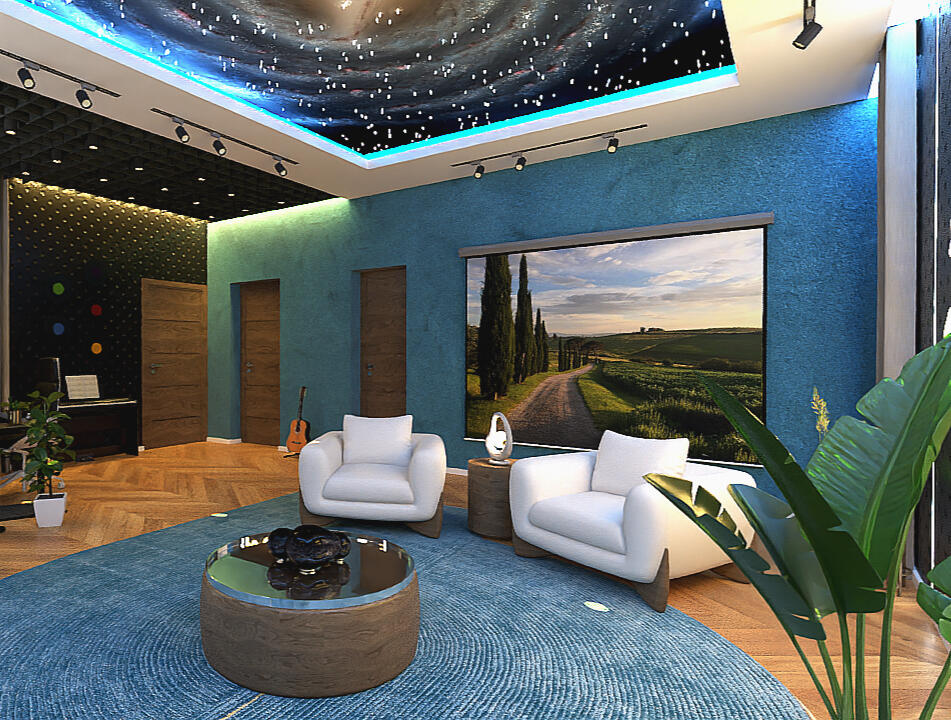
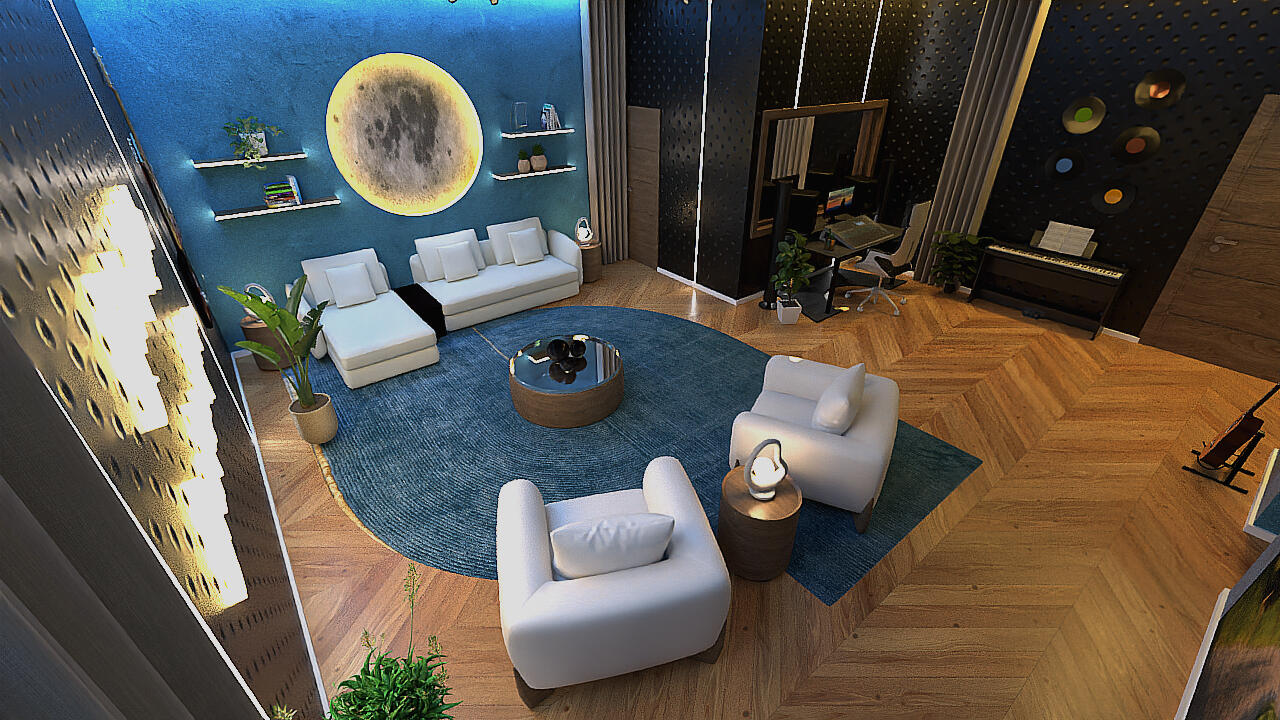
Designed as an immersive music studio experience, this project blends the serenity of nature with the mystery and depth of the galaxy, drawing inspiration from the atmospheric world of Avatar. Located in Lagos, Nigeria, the space was envisioned to feel both futuristic and calming, a creative sanctuary where music, art, and emotion intersect.The design concept is brought to life through a dramatic fibre optic star ceiling that recreates the feeling of an endless universe, paired with moody ambient lighting and neon accents that enhance the studio’s cinematic atmosphere. A glowing moon feature wall serves as a central focal point, while vibrant blue tones throughout the interior introduce a sense of depth, energy, and tranquility.The studio is carefully zoned to support both creativity and comfort, featuring a stylish lounge area for relaxation and collaboration alongside a fully equipped vocal booth and professional mixing station tailored for music production. Textured wall finishes, soft curves, and layered lighting contribute to the immersive experience, creating a space that feels both intimate and inspiring. Currently under construction and nearing completion, the project reflects a bold contemporary vision that redefines the traditional music studio into an experiential creative environment.
REMORA
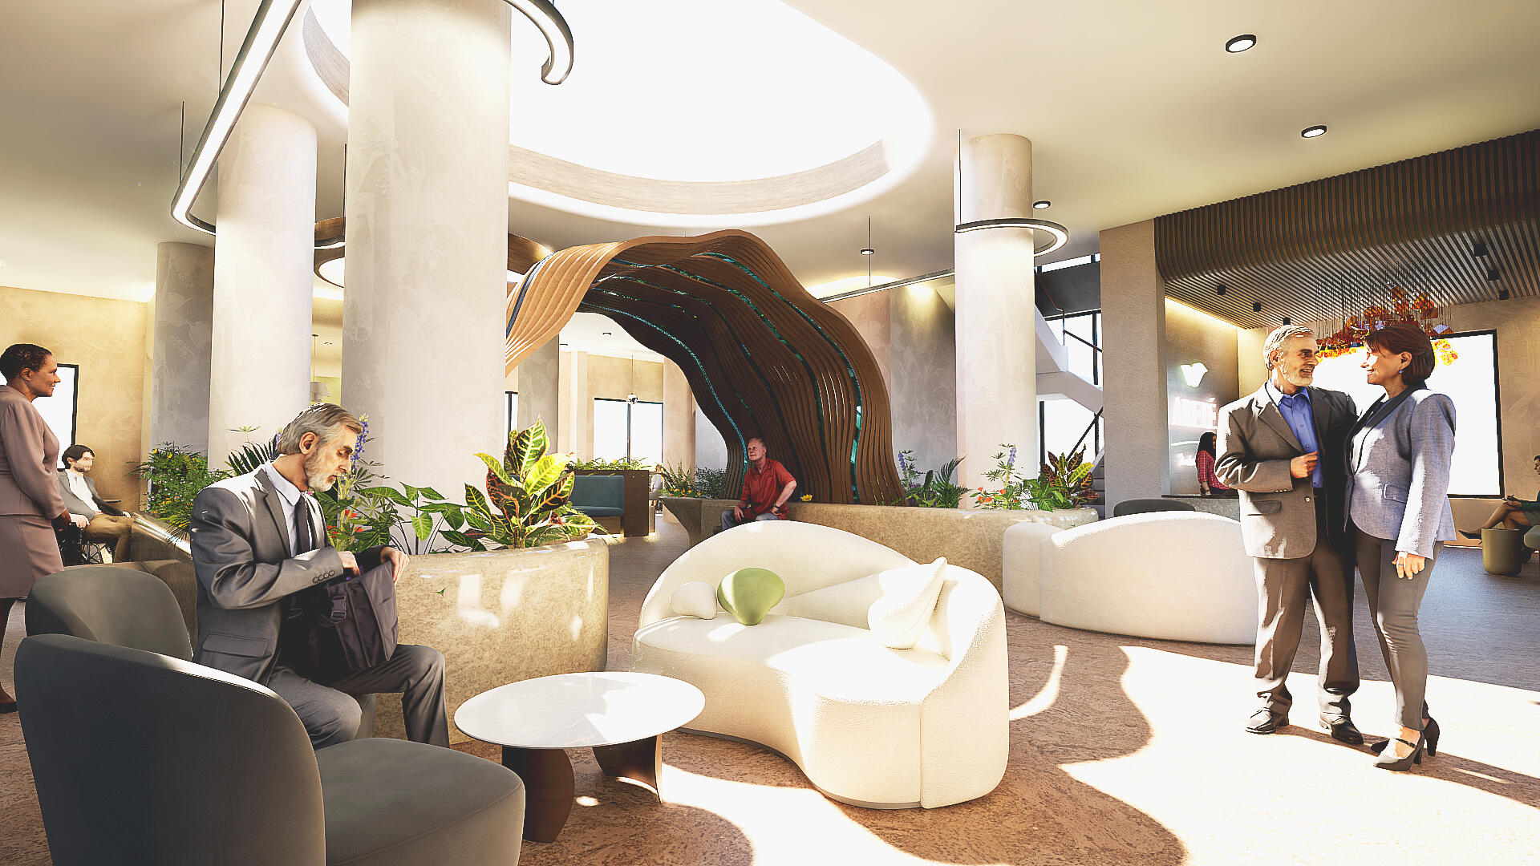
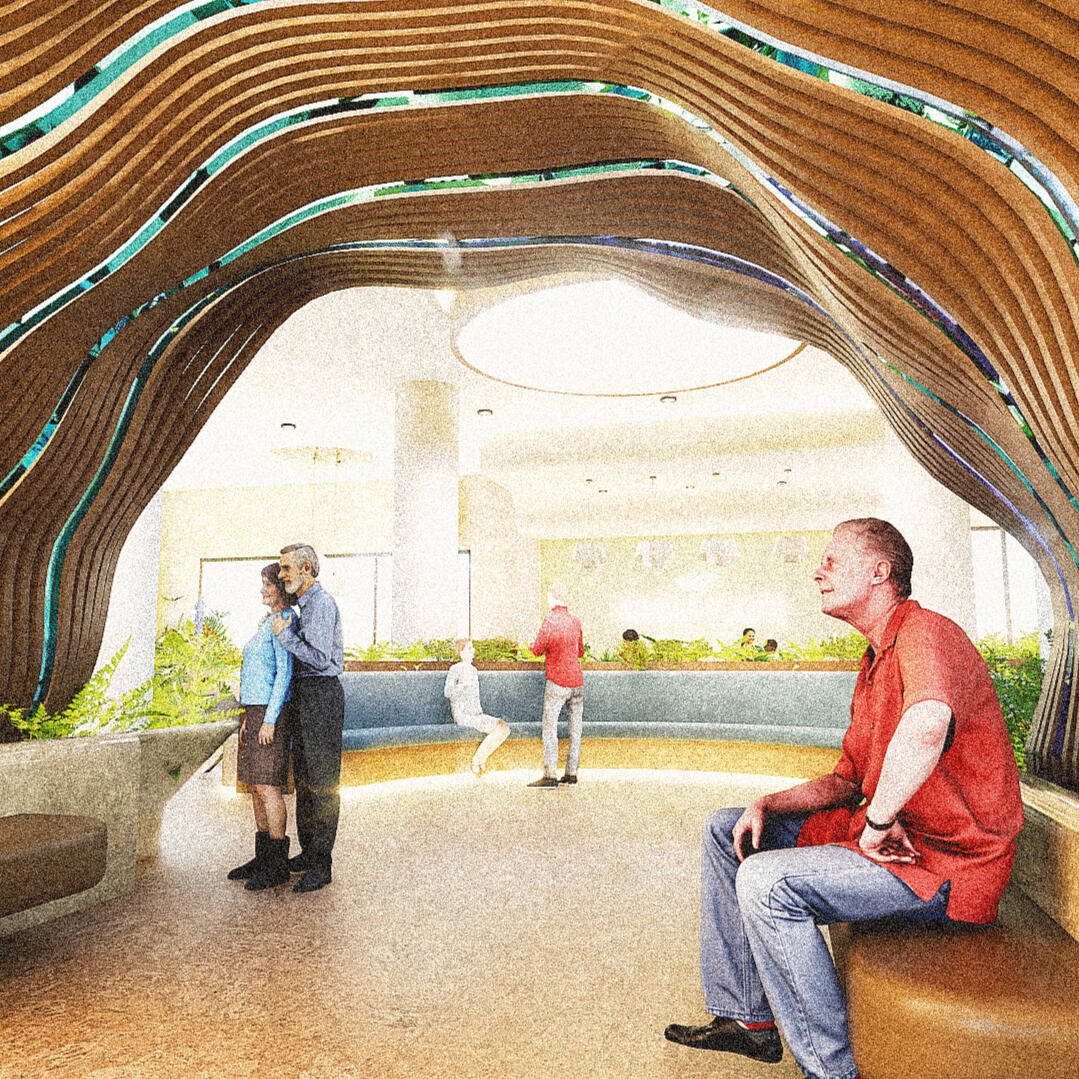
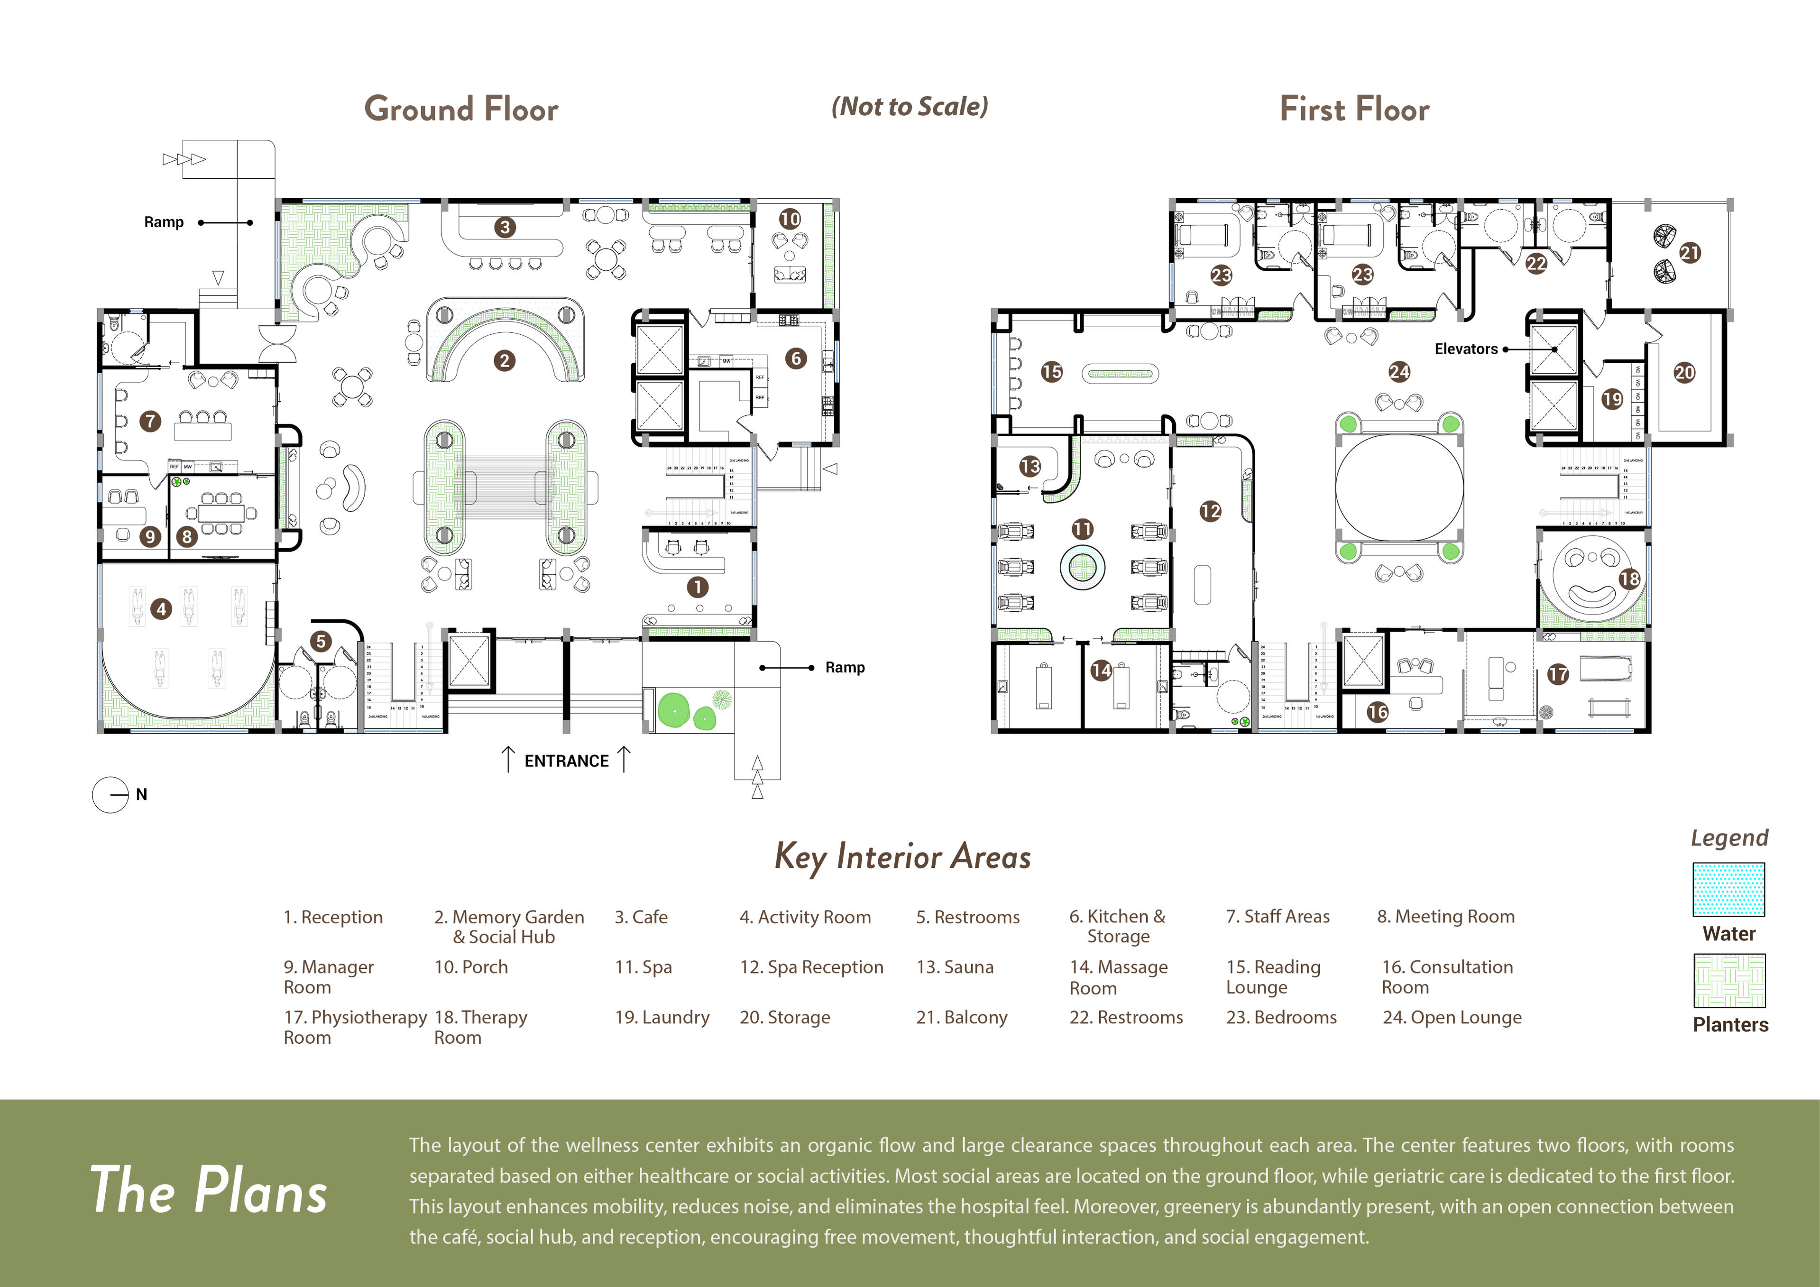
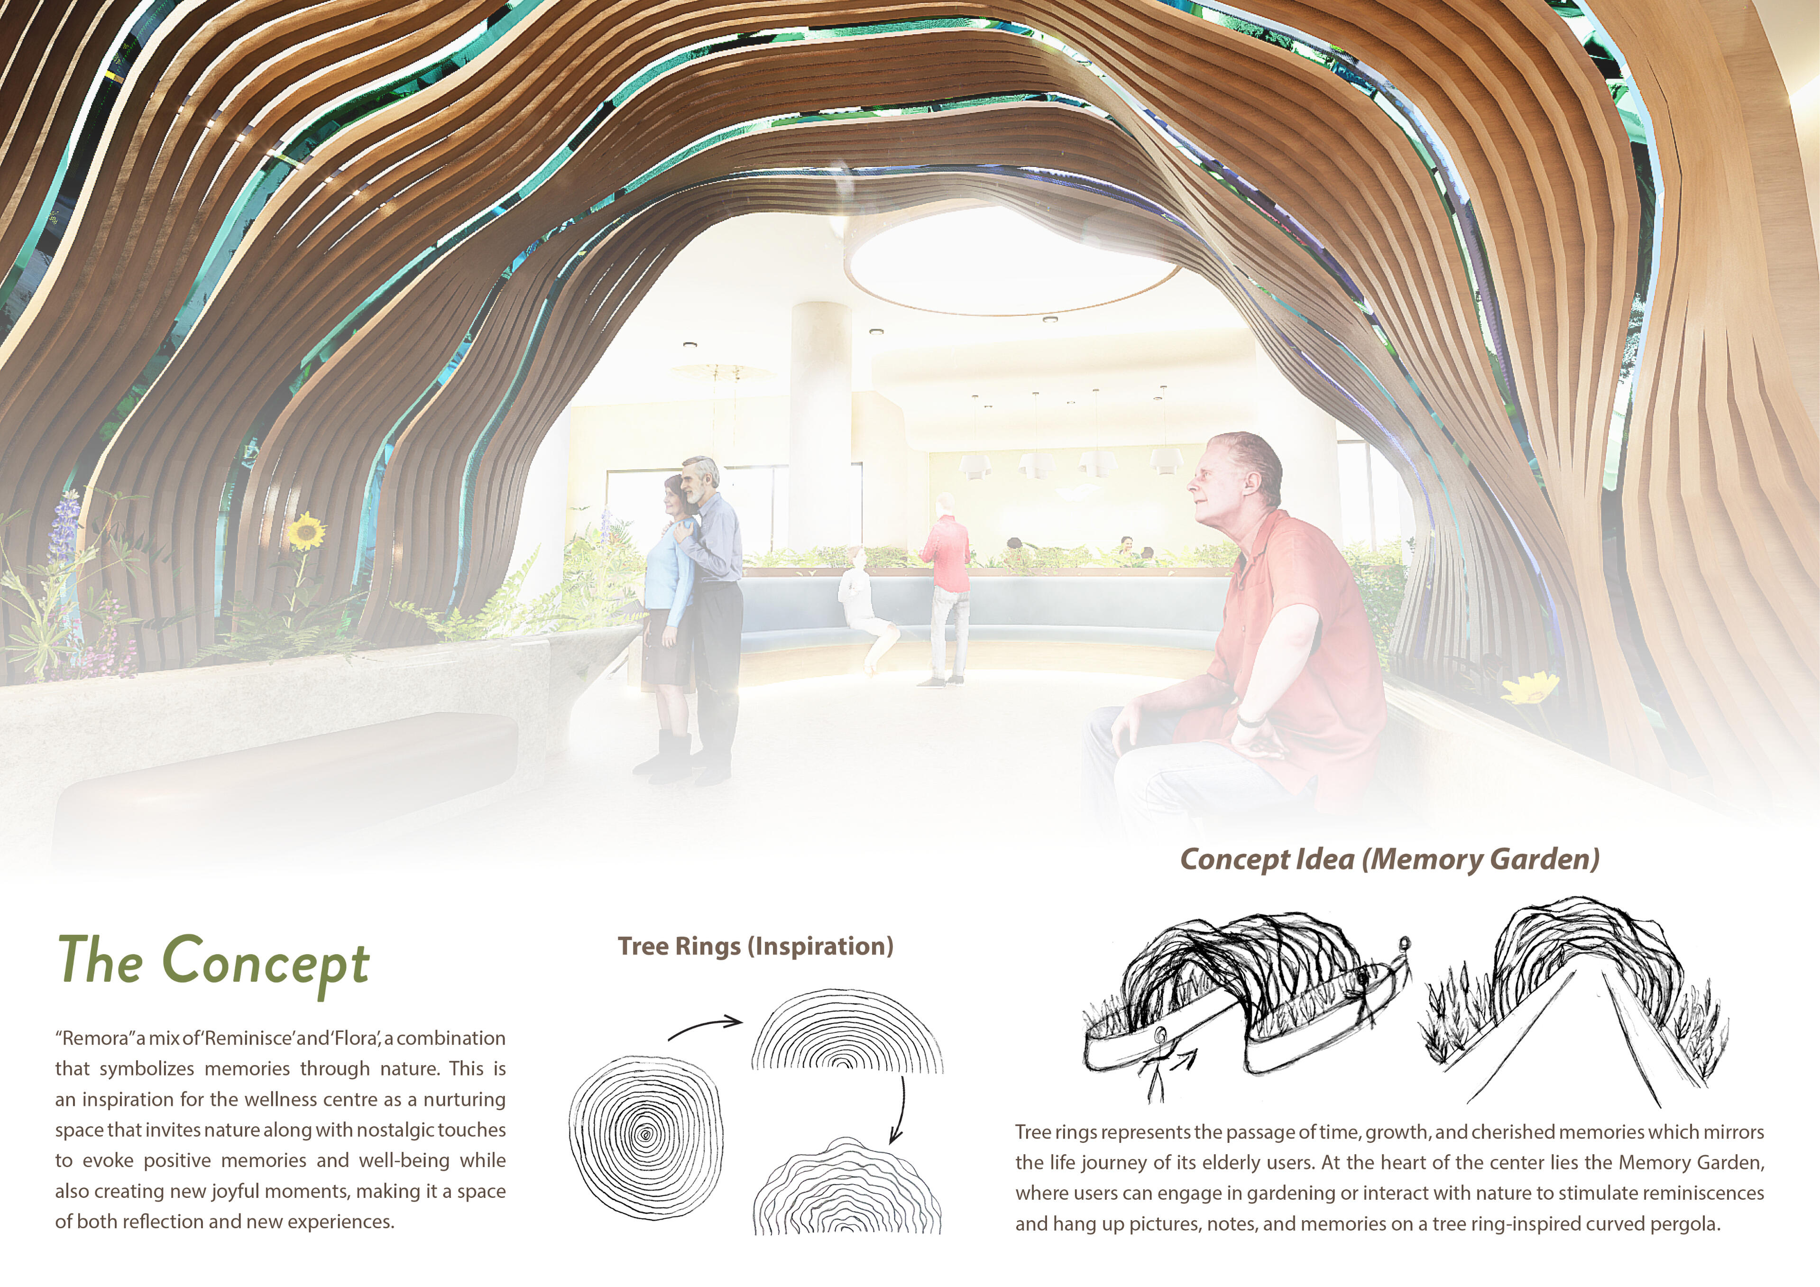
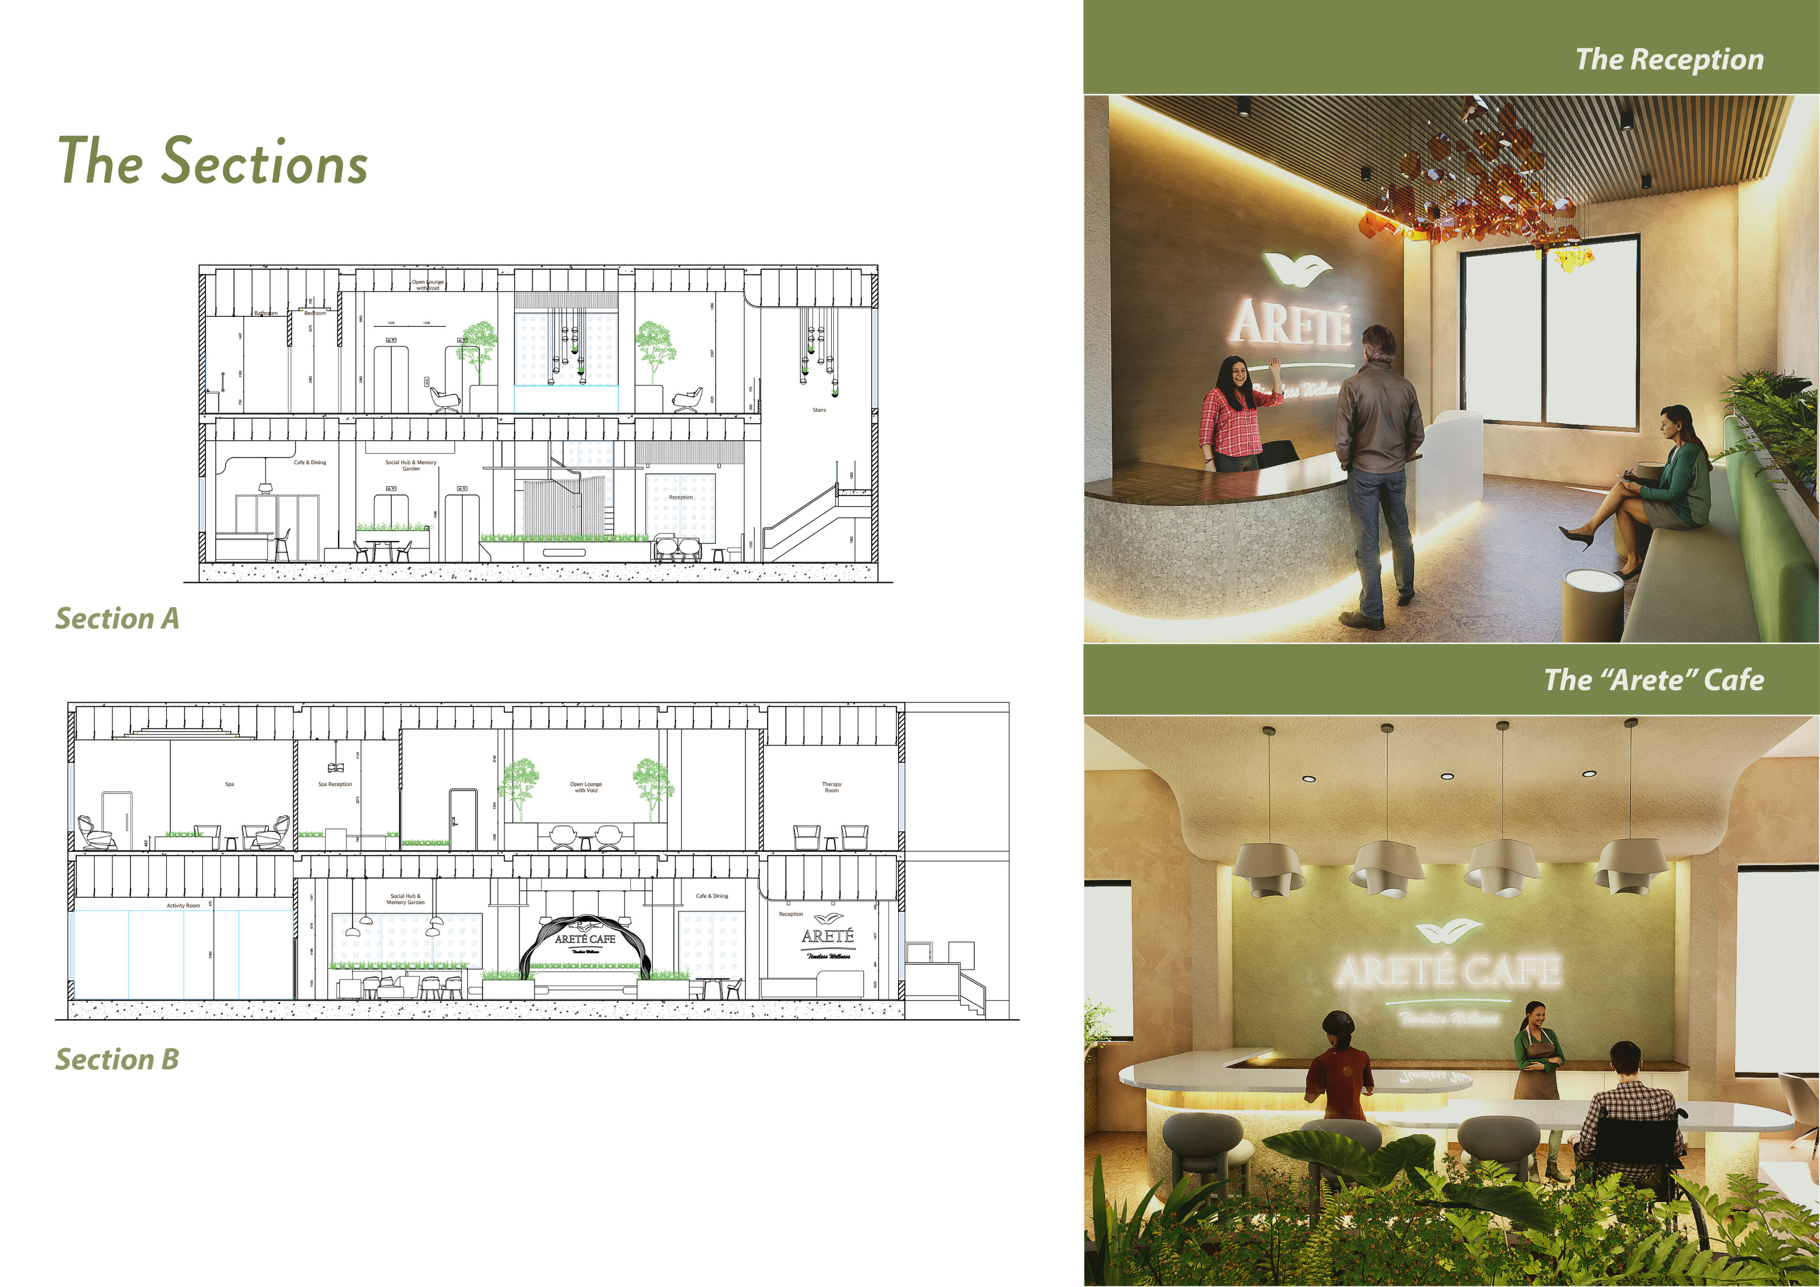
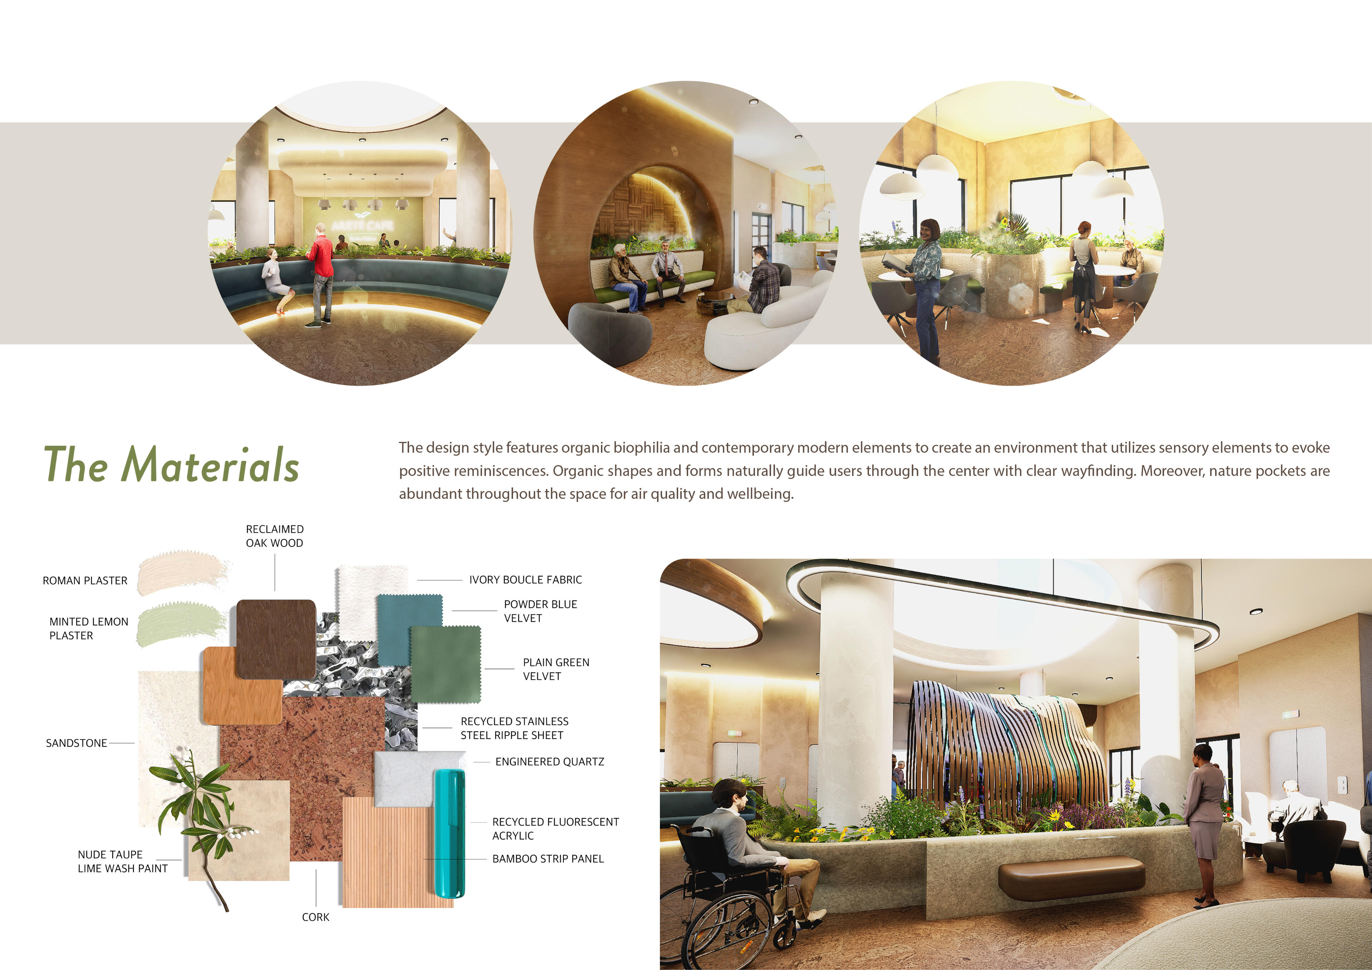
This project focuses on designing a therapeutic wellness centre for the ageing population, with the goal of enhancing overall well-being. The design takes an unconventional approach, creating a space that not only supports health and social care but also helps users reconnect with their happiest memories while forming new ones.
Accessibility is central to the concept, ensuring that all older adults feel a sense of belonging and comfort, regardless of physical or emotional challenges. By combining healthcare with social spaces, the centre establishes a supportive community where users can relax, connect, and thrive.Site Location: Saih Al Salam Desert, Dubai, UAE.
REVERIE
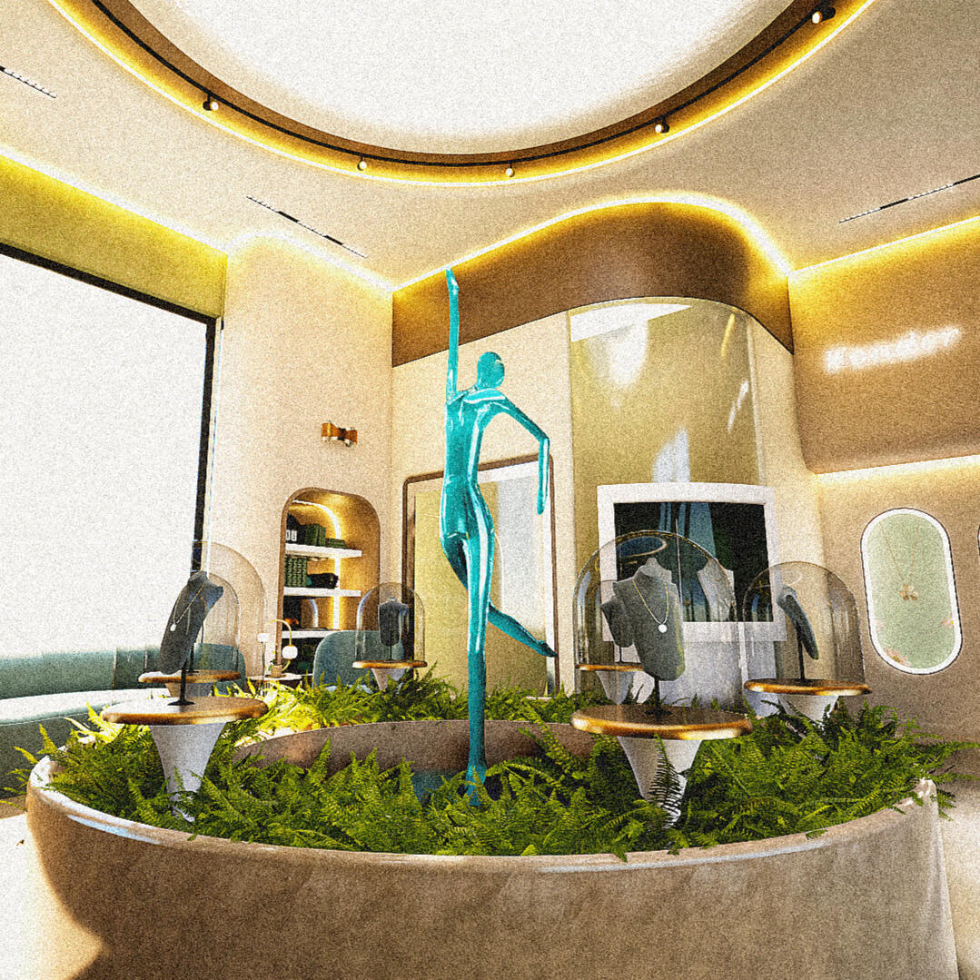
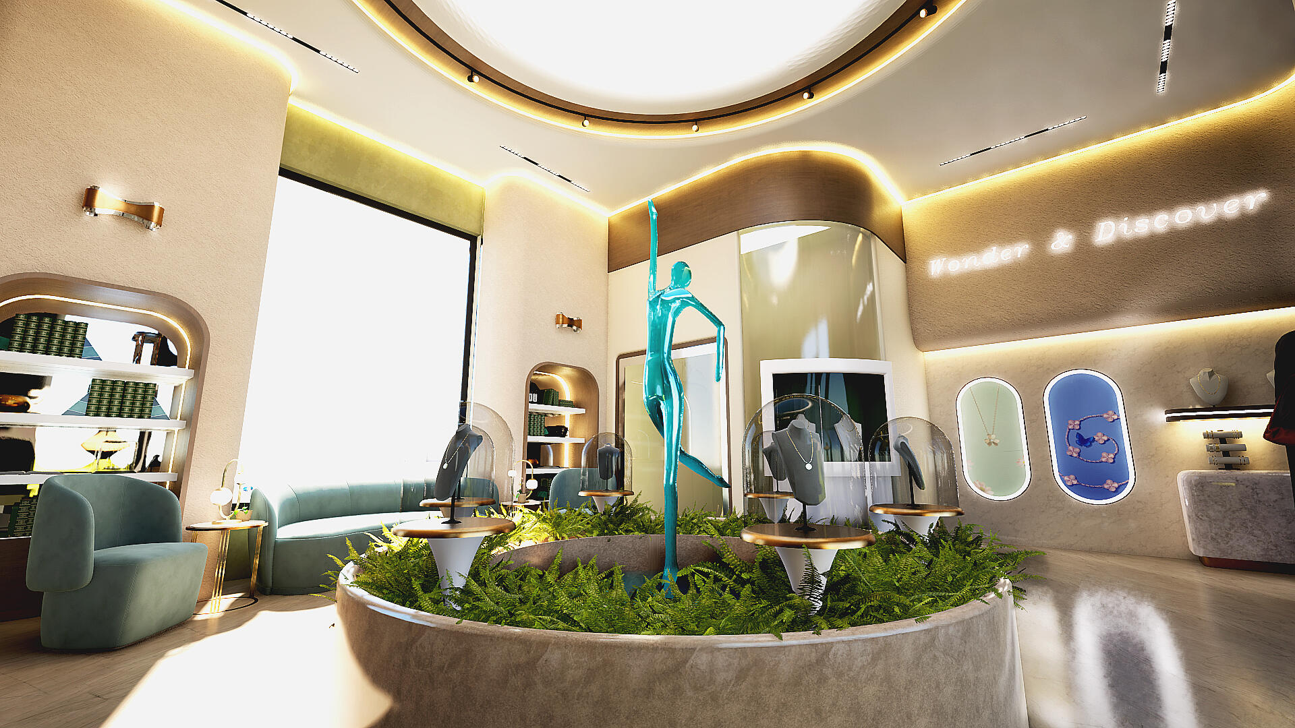
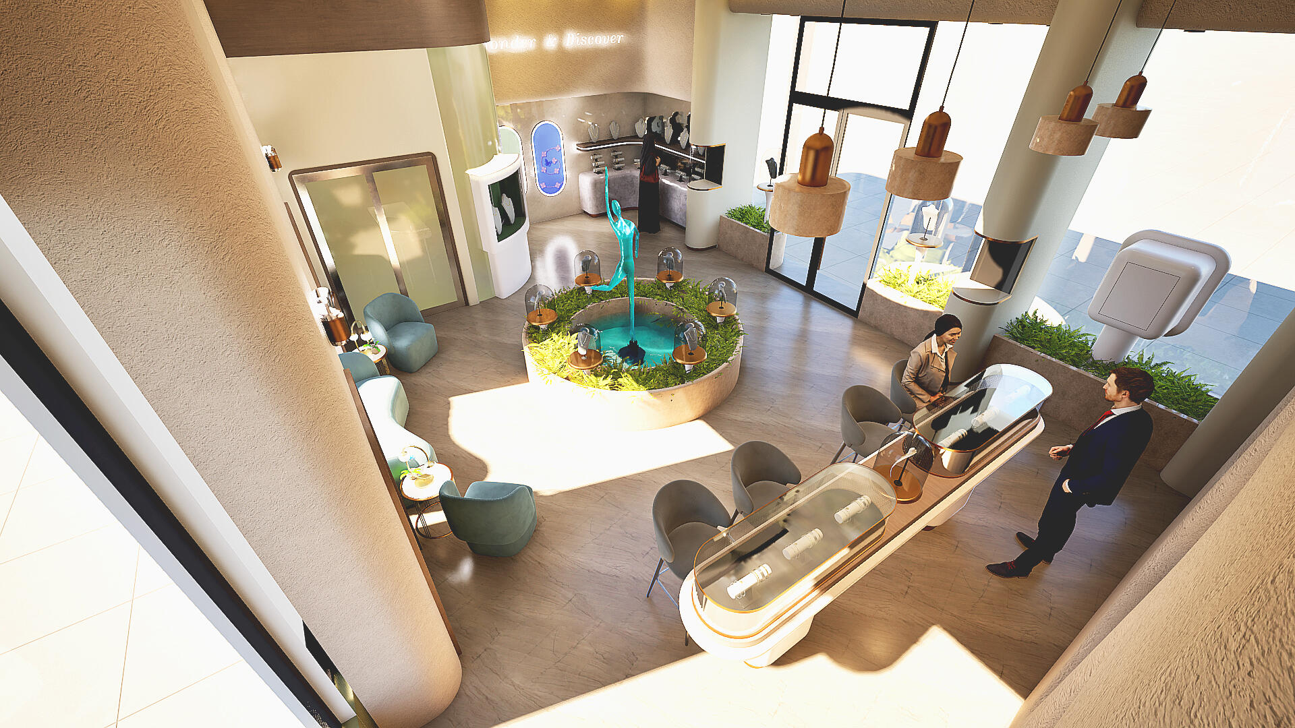
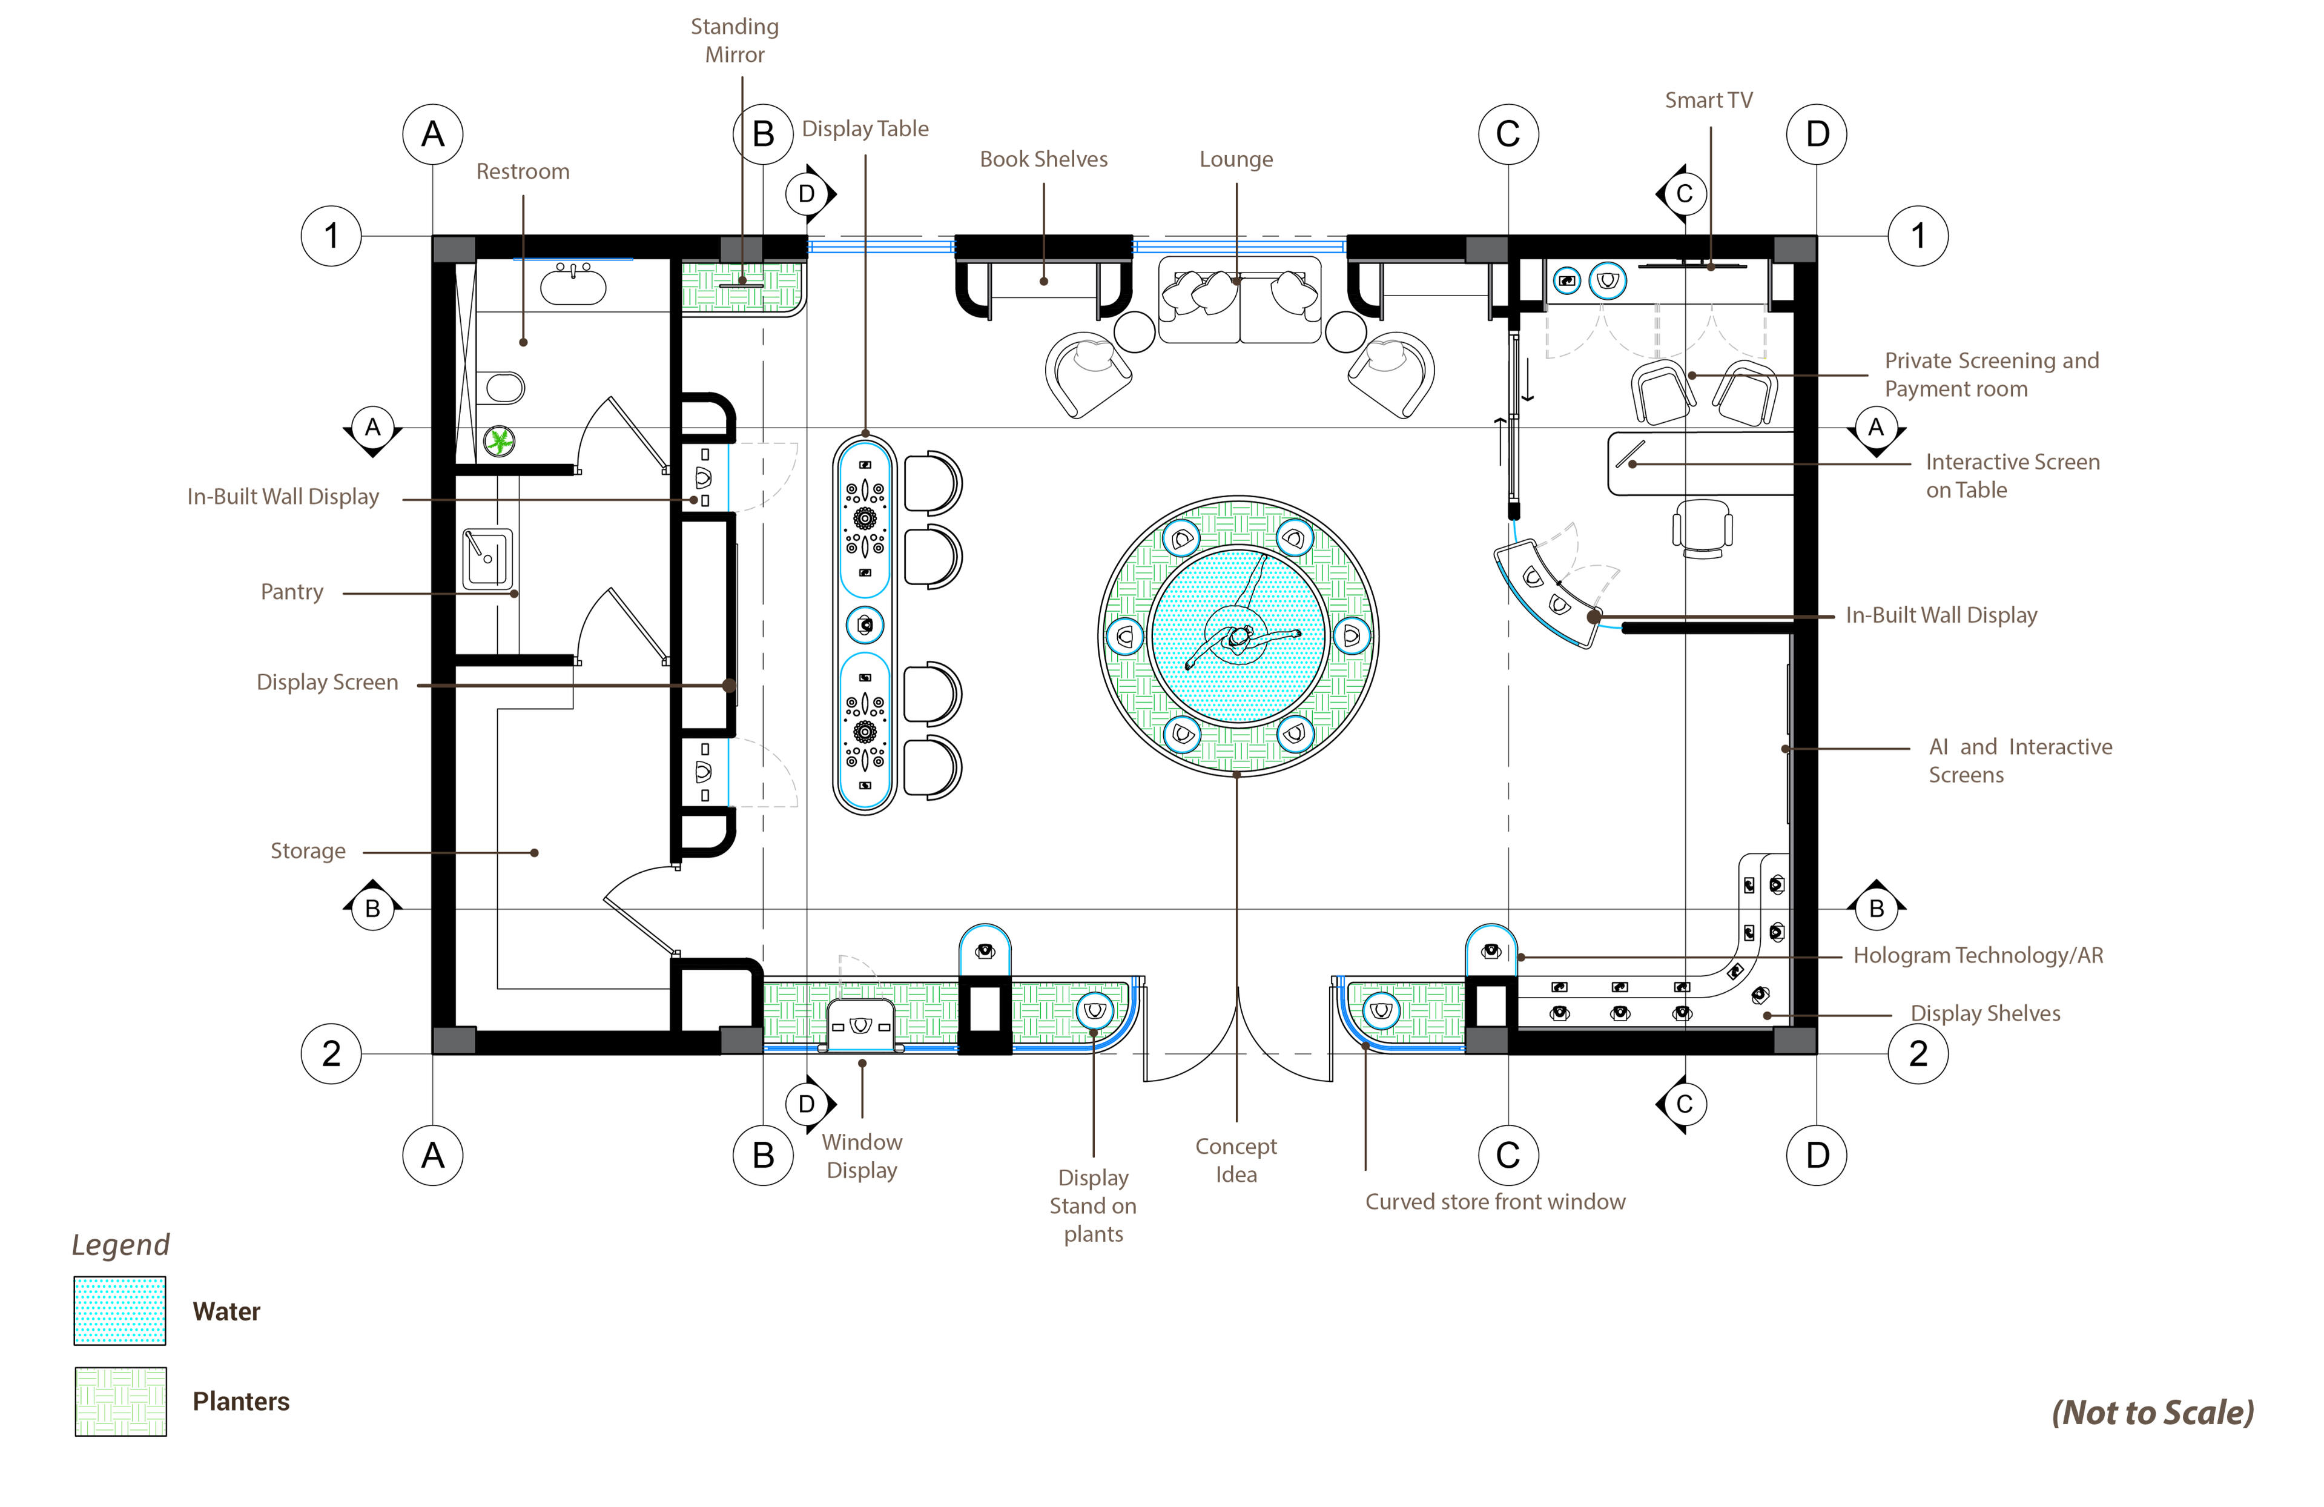
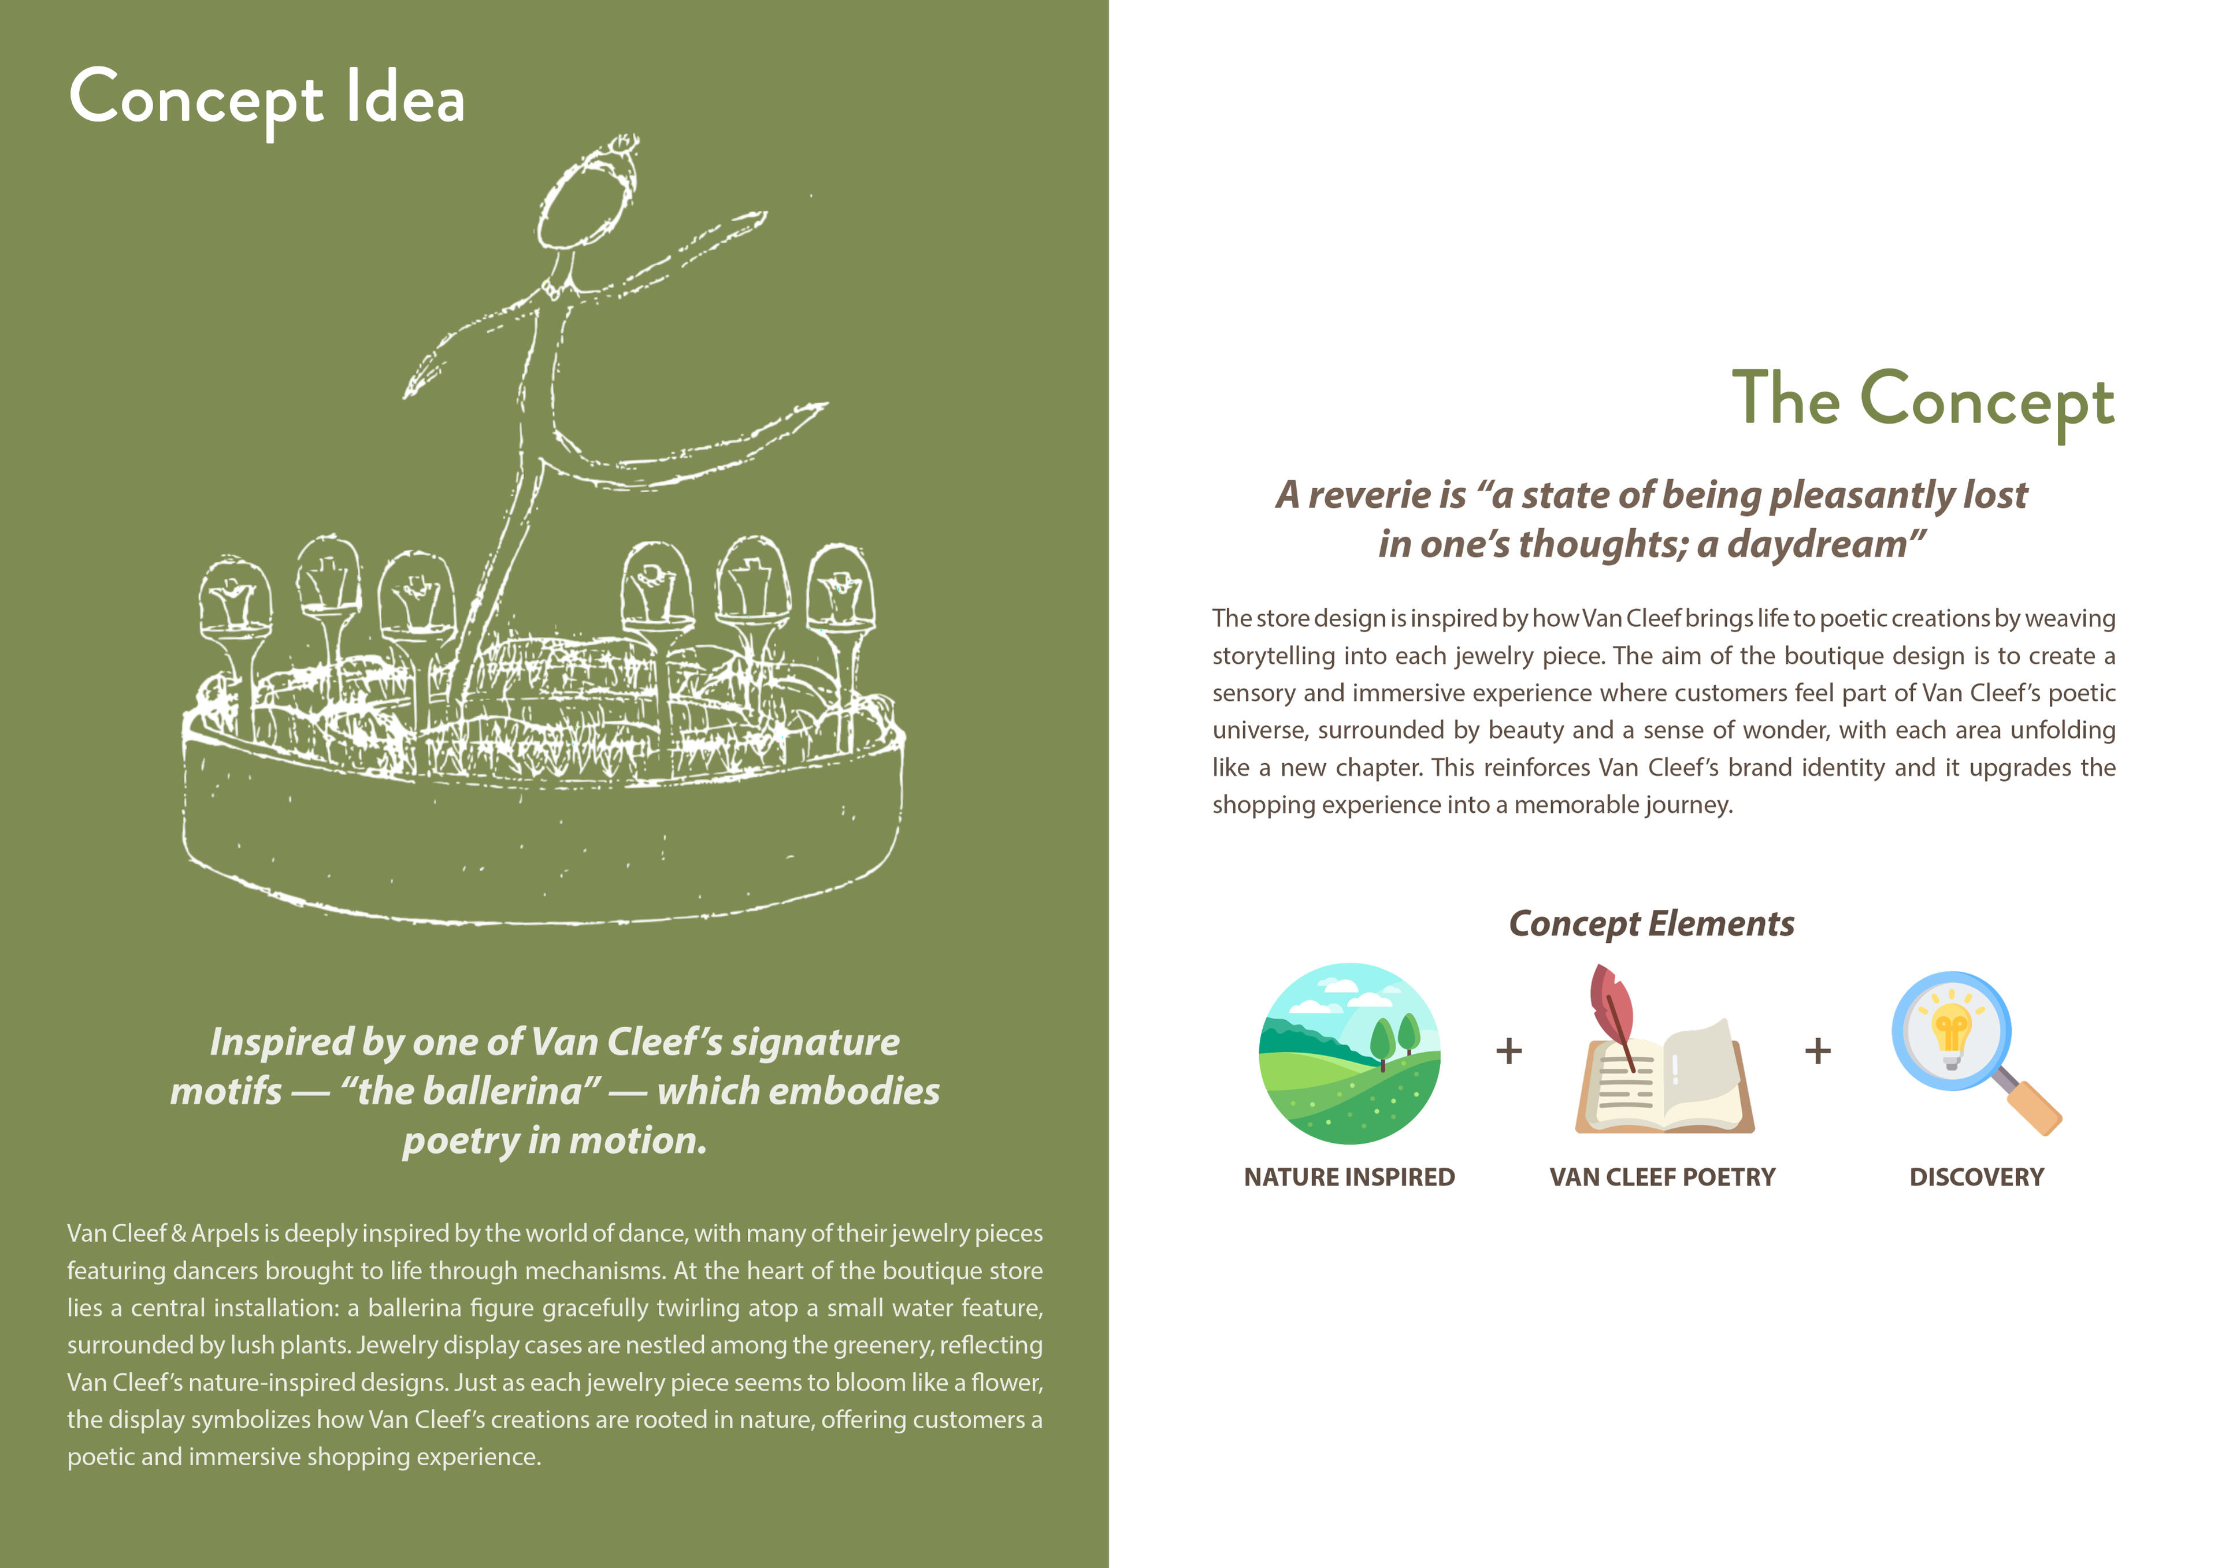
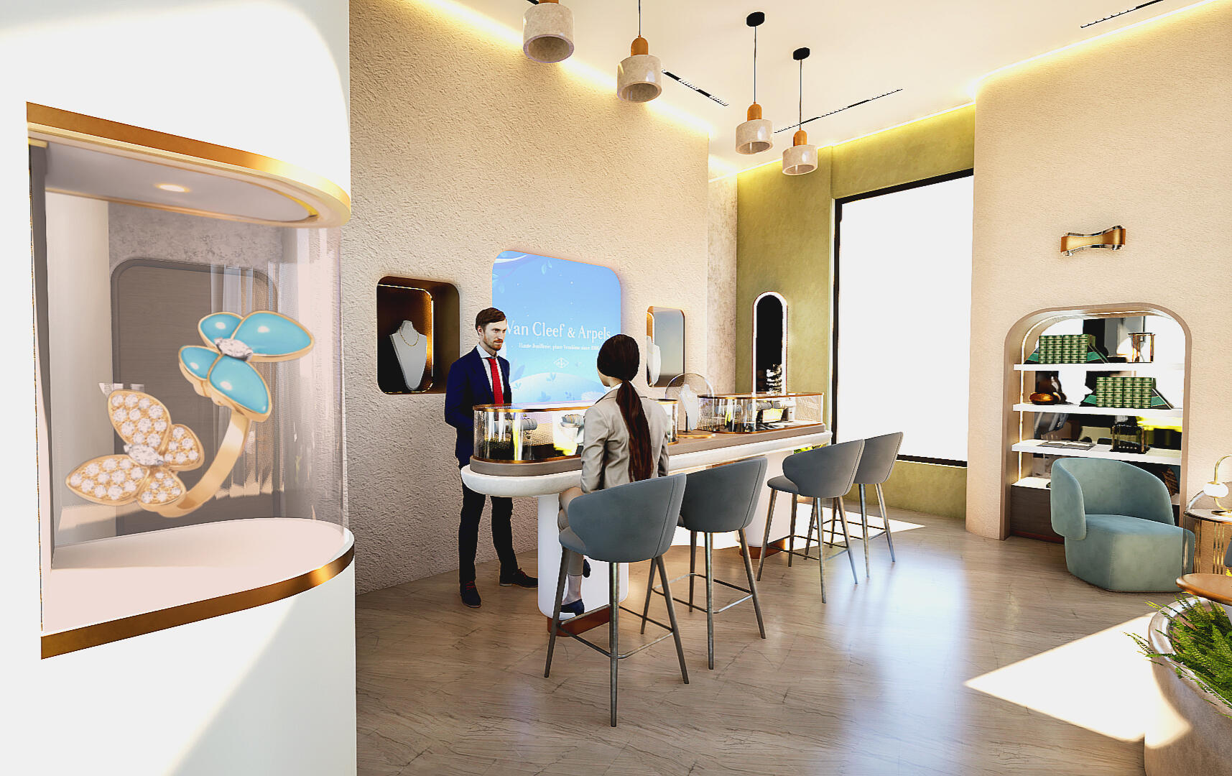
This studio project involves designing a luxury retail store for the jewelry brand Van Cleef & Arpels, renowned for its storytelling and the poetic expression of time through high-end craftsmanship in each jewelry piece. The project showcases a unique approach to translating the brand’s philosophy and identity into interior design, moving beyond conventional retail norms to reimagine the shopping experience with a whimsical and nature-inspired concept.Site Location: City Walk 2: 16 Al Safa St, Al Wasl, Dubai, UAE.
FLOOR PLAN
Exterior Facade
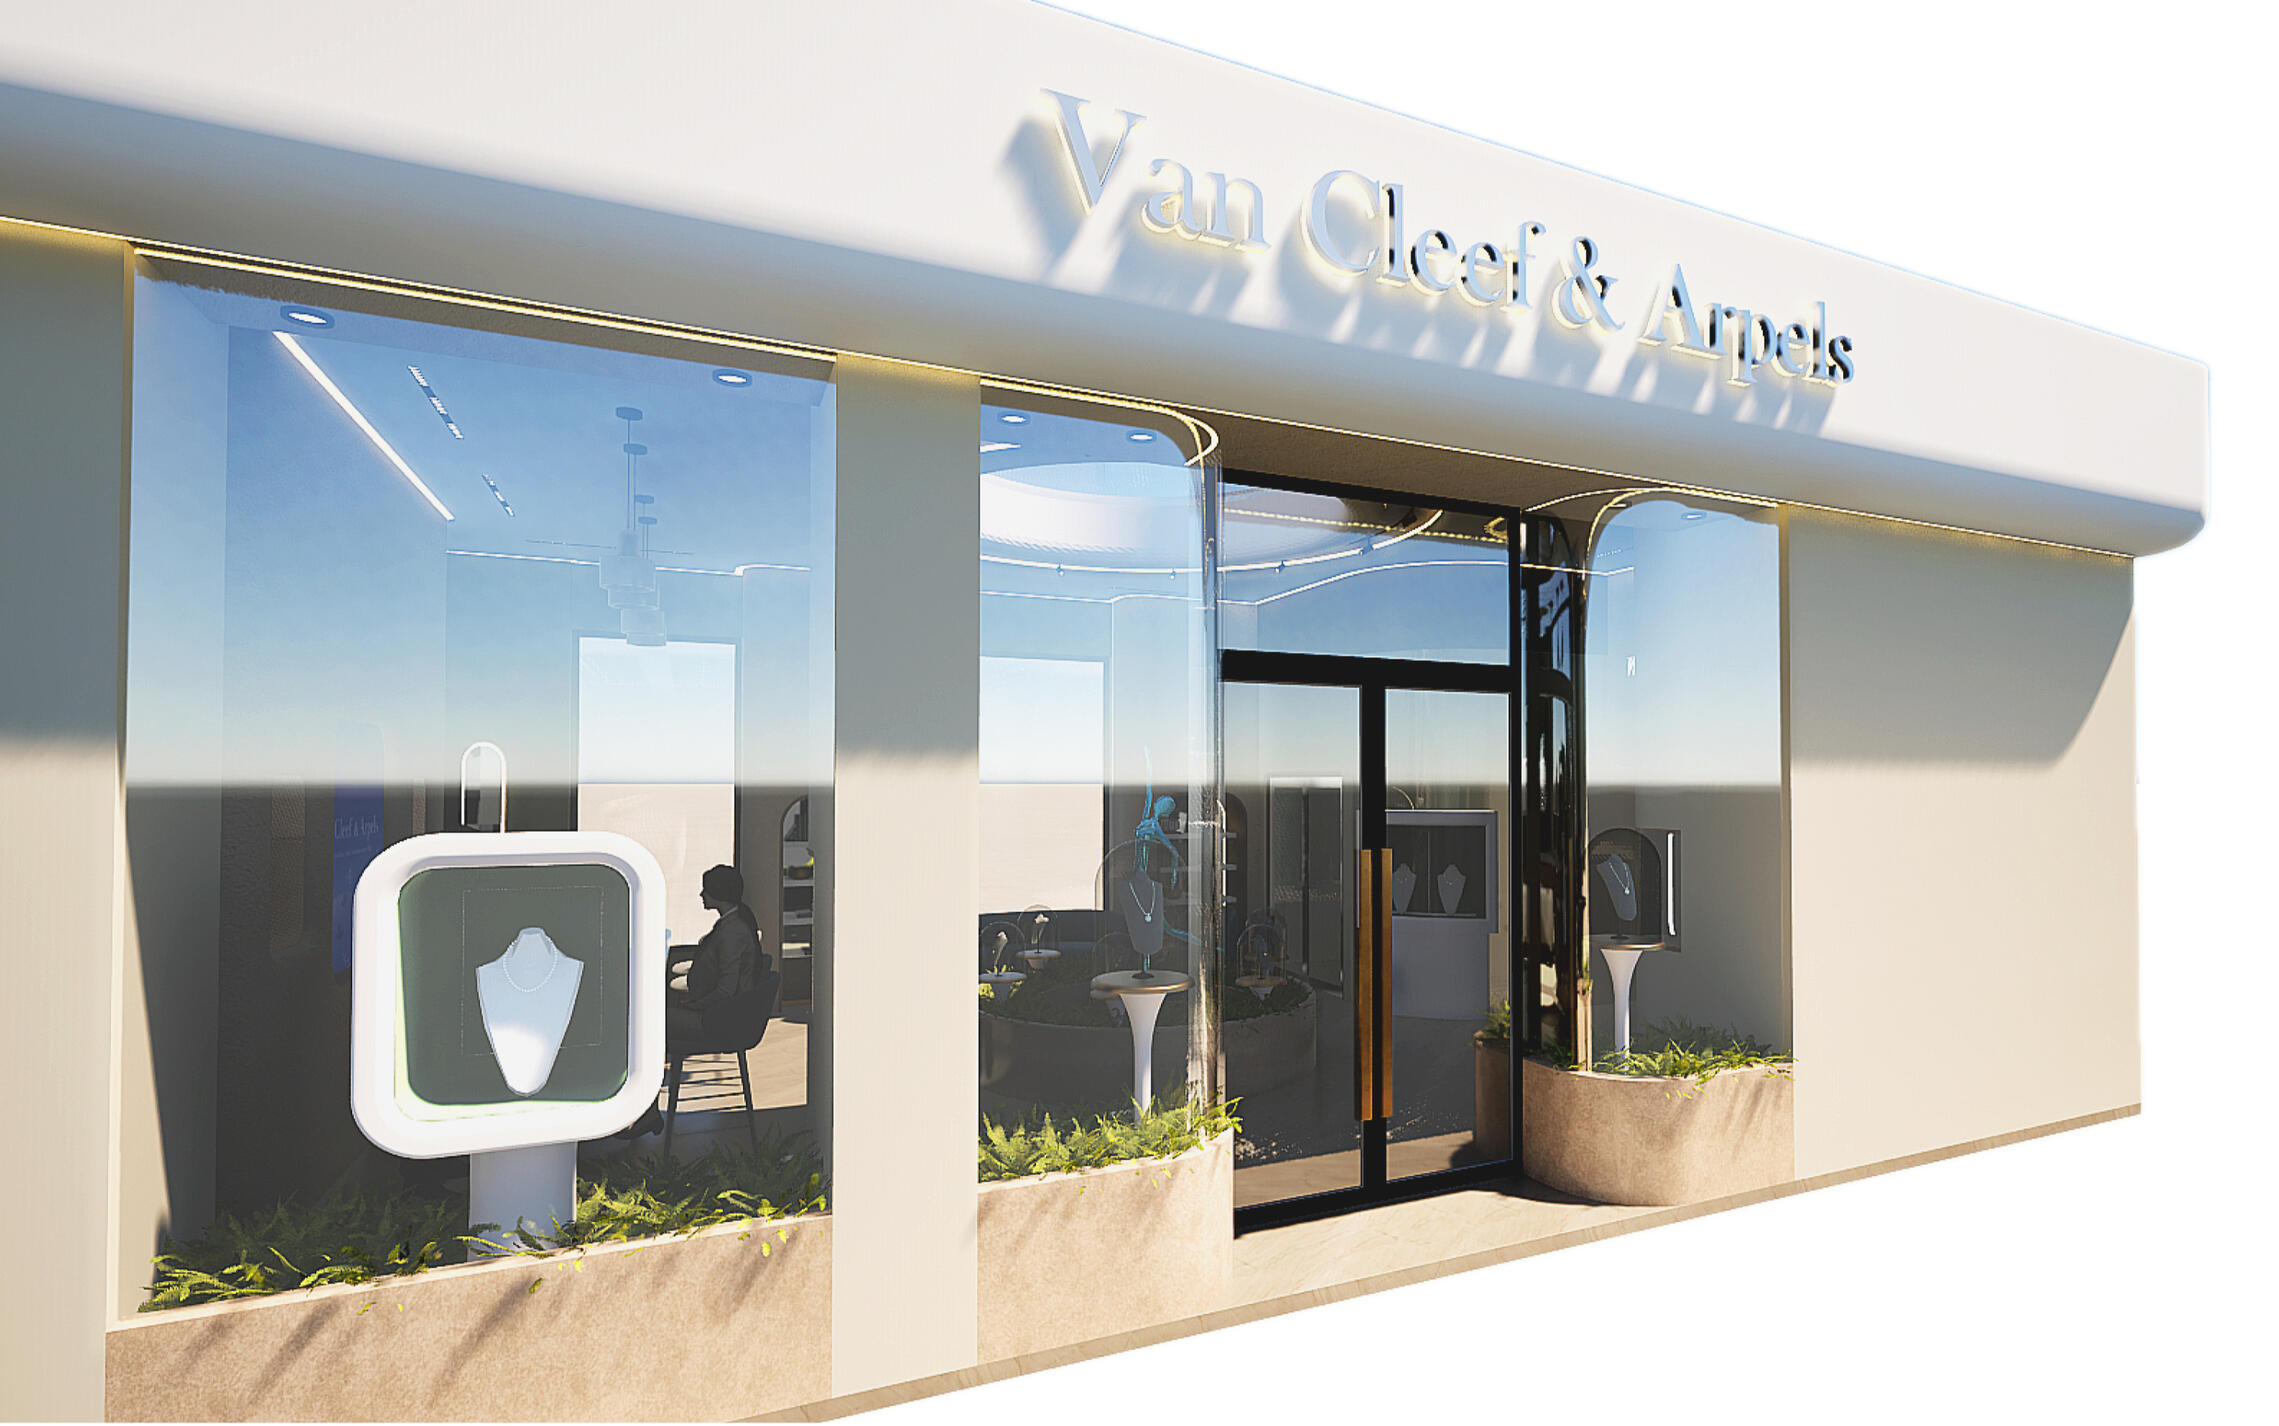
"Curved windows acts as a portal into the store"
The exterior façade of the building seamlessly connects with the interiors, reflecting the same organic style, colors, forms, and textures. This view highlights the window displays, designed to draw customers in and spark curiosity about what’s inside. Tshe Van Cleef & Arpels logo is prominently placed above, on the front of the store’s flat roof.
Display
"AR technology showcases holograms of jewelry"
This view highlights the assisted display area, featuring a custom display table and highchairs, along with the wall behind, which includes a display screen and built-in jewelry showcases. Additionally, it showcases the hologram/AR technology in action, with one of Van Cleef’s jewelry pieces displayed, offering a unique and interactive shopping experience.
NALIN-HAUS
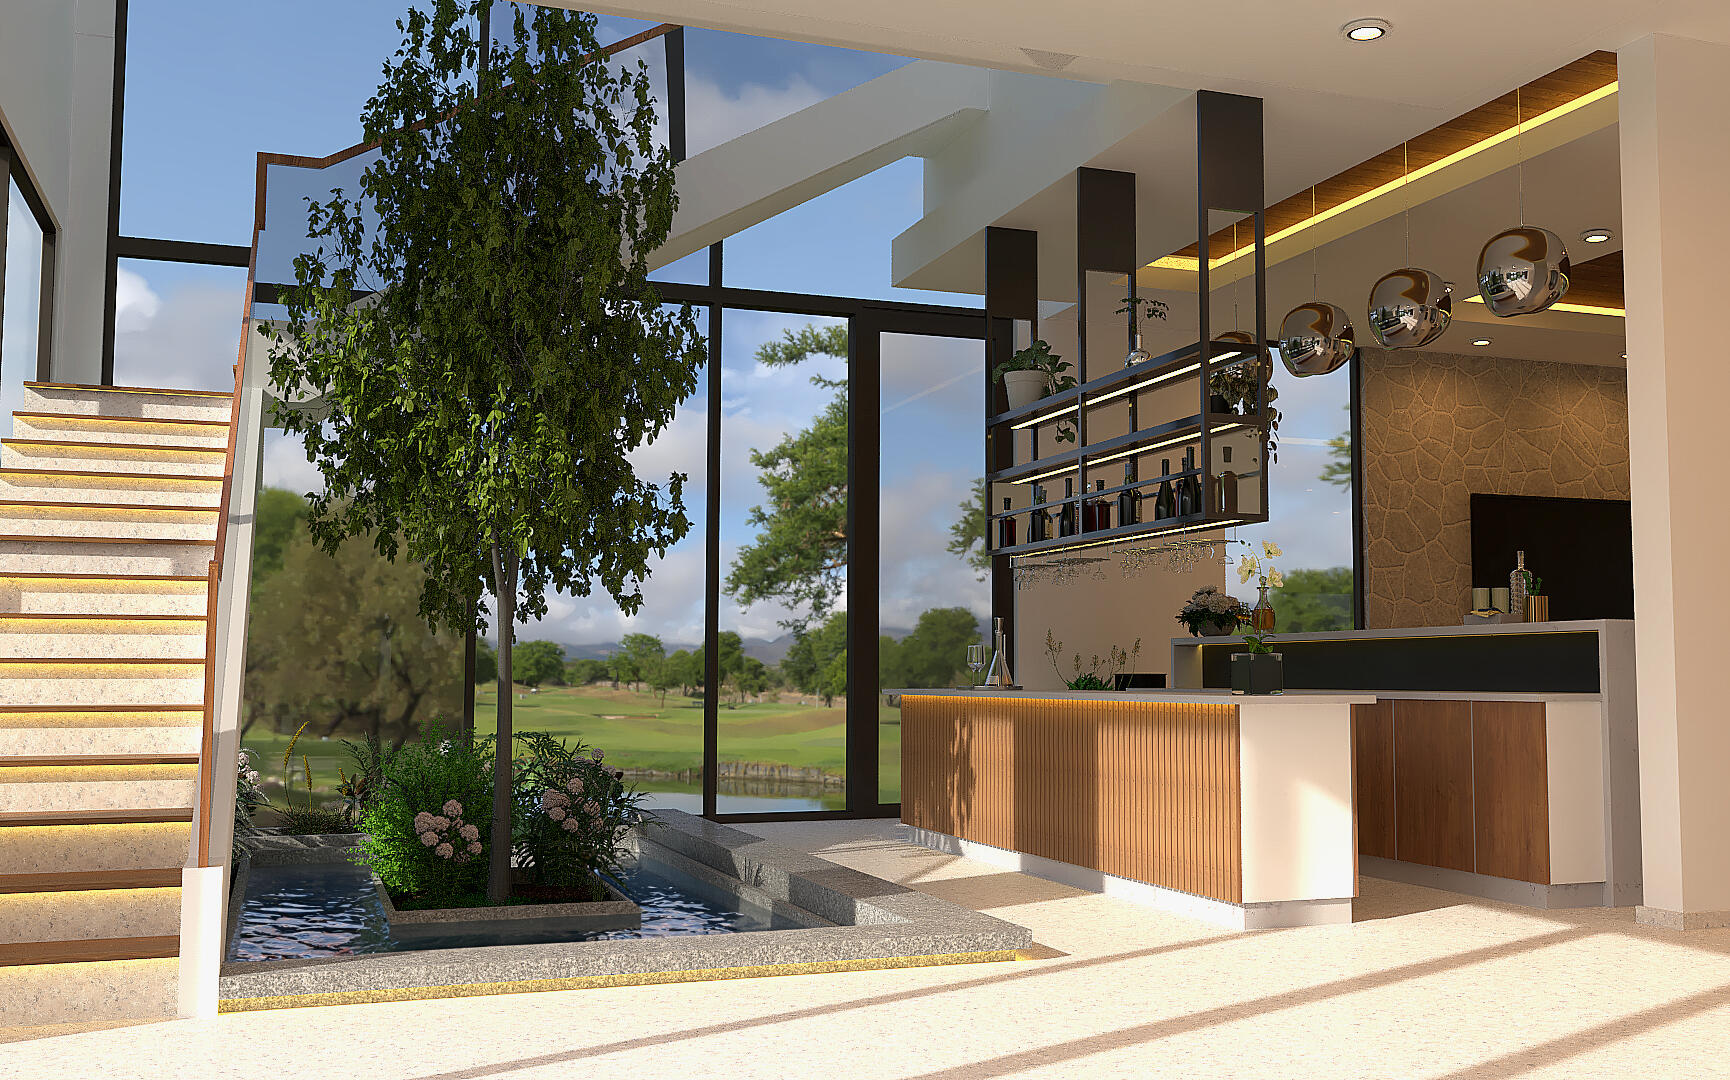
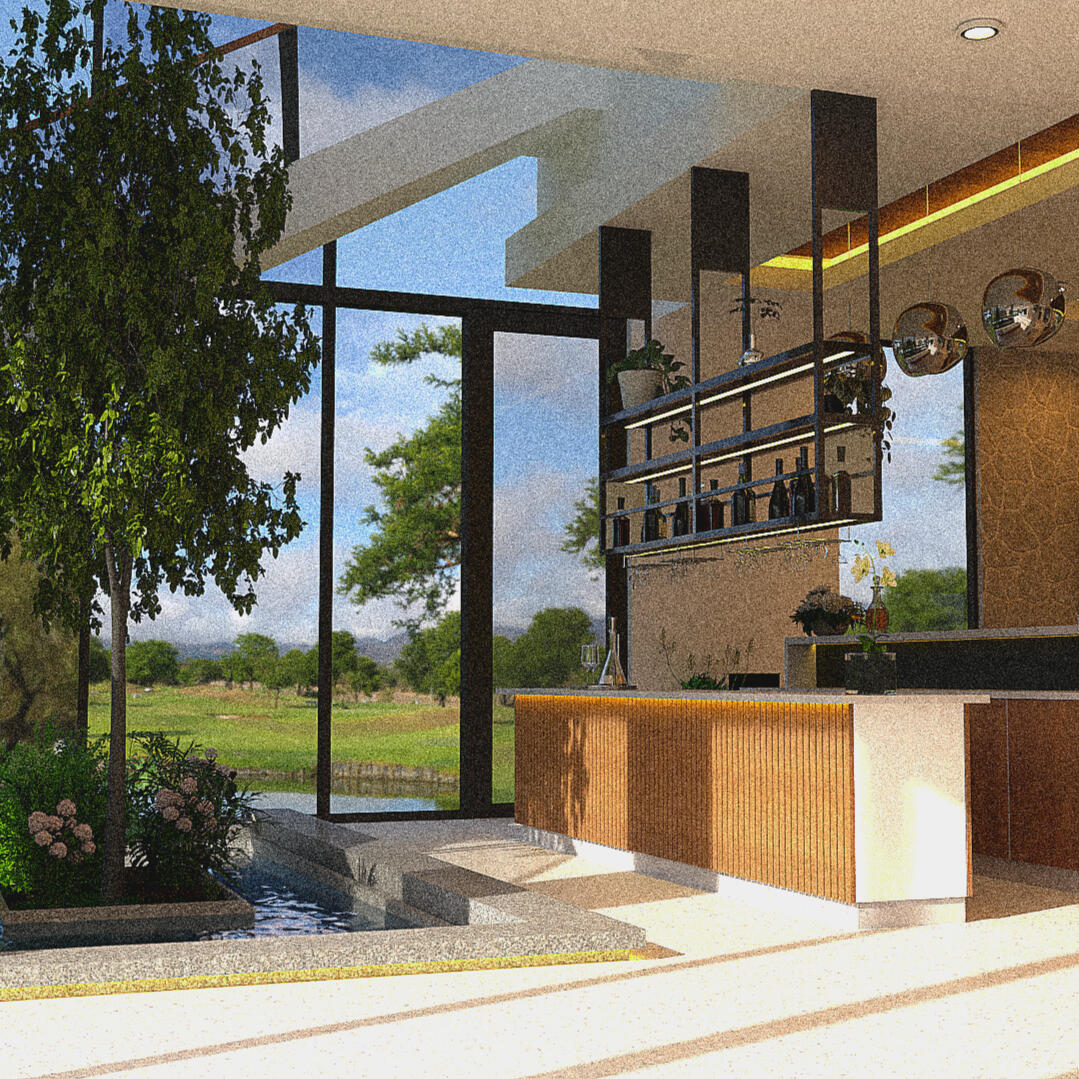
Nalin Haus is a sustainable vacation home designed to create a seamless connection between architecture, nature, and modern living. Rooted in Passivhaus principles, the project explores how contemporary interiors can reduce environmental impact while still delivering a luxurious and sensory living experience.Inspired by the fusion of Nature, Linear design, and Passivhaus principles, the home emphasizes clean architectural lines, open spatial planning, and a strong relationship with natural elements. Influenced by Mid Century Modern aesthetics, the interior combines functionality and simplicity with warm organic textures, earthy materials, indoor greenery, and expansive glazing that maximizes natural light and outdoor views.The design carefully balances openness and comfort through interconnected communal spaces including a living area, cocktail bar, cinema room, terraces, and landscaped features that blur the boundary between indoor and outdoor living. Sustainability remains central to the project through the incorporation of rainwater harvesting systems, smart home technology, solar energy solutions, recycled materials, and low energy consumption strategies.Site Location: Obegi Home, 844 Jumeirah St, Umm Suqeim, Umm Suqeim 3.
Personal Furniture Catalogue Design Collection
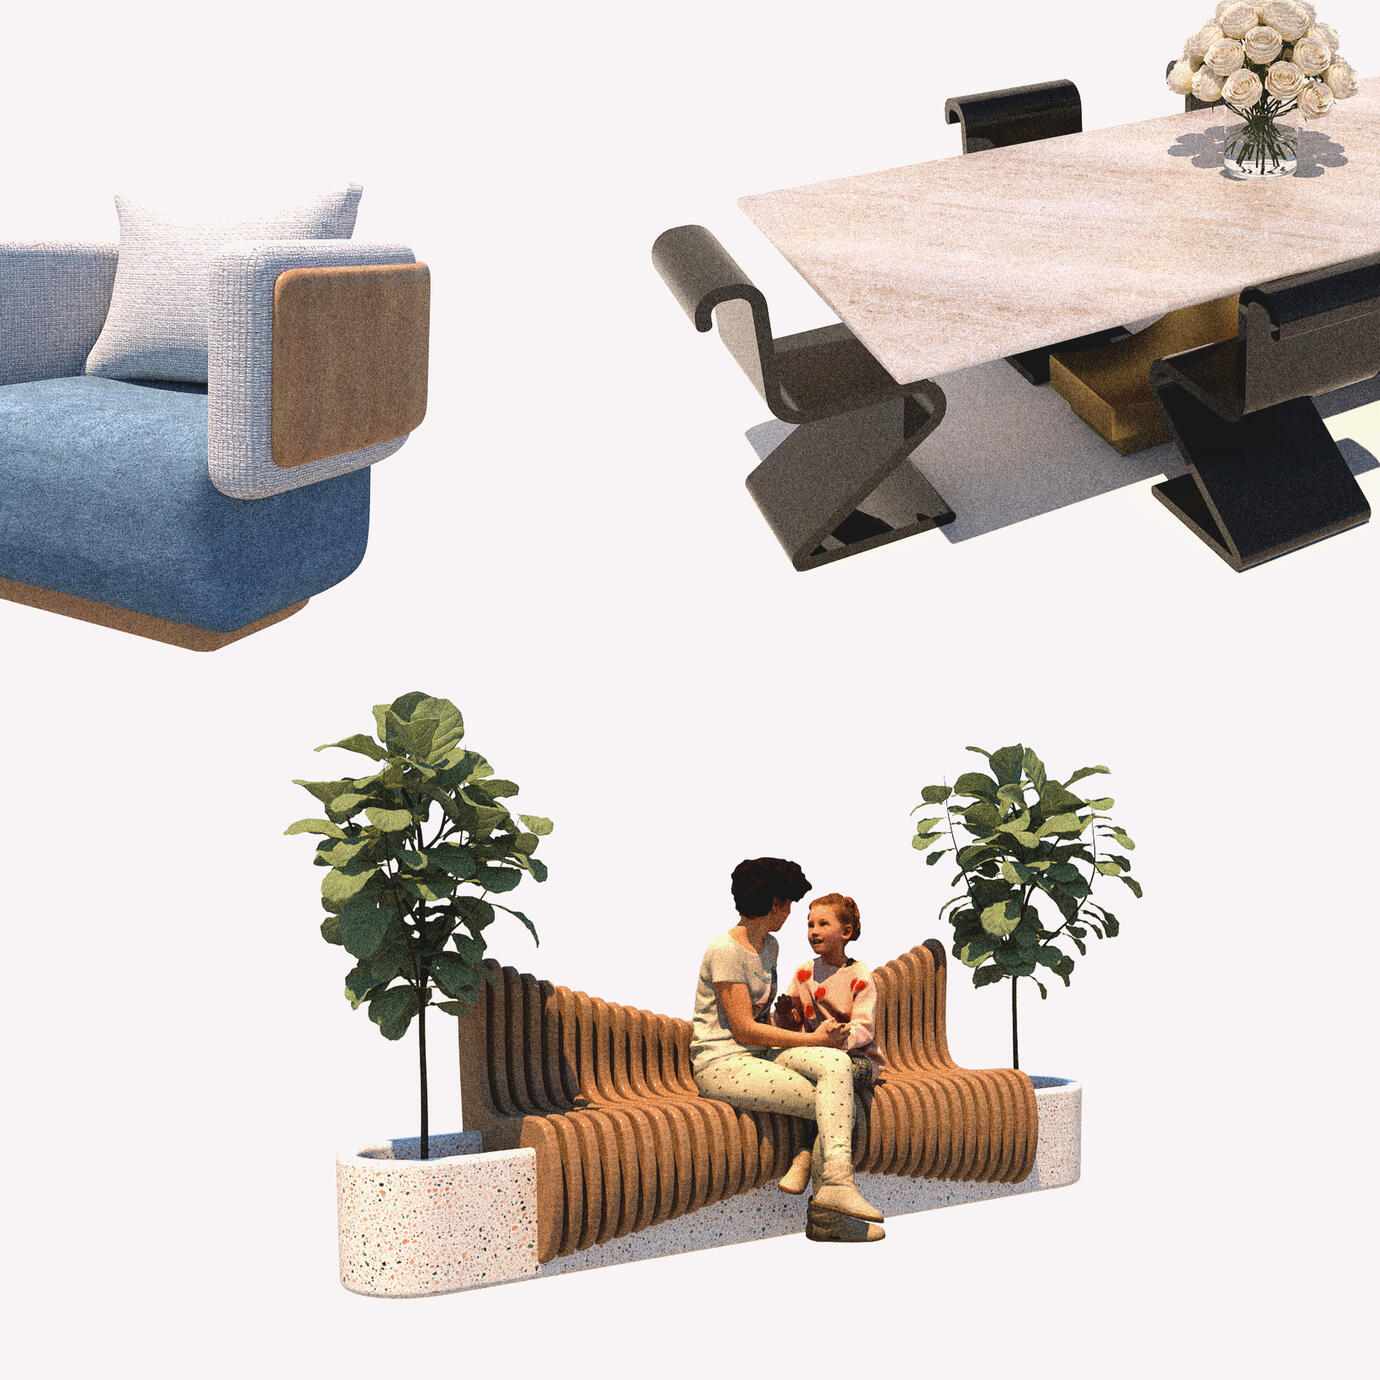
This furniture catalogue showcases a collection of my personal contemporary furniture designs, modeled and visualized using 3ds Max and V Ray. The project explores form, functionality, and materiality through a range of modern furniture concepts inspired by fluidity, balance, minimalism, and parametric design.The collection features seating, lighting, tables, wall features, and decorative accessories, each designed with sculptural forms, organic curves, and contemporary aesthetics. Materials such as walnut wood, marble, terrazzo, suede, boucle fabric, and coated steel were carefully selected to enhance the visual identity of each piece.Through detailed modeling and realistic rendering techniques, the project demonstrates the use of digital visualization tools to bring creative furniture concepts to life with both functionality and artistic expression.
EPOCH - THE CANVAS OF HUMANITY
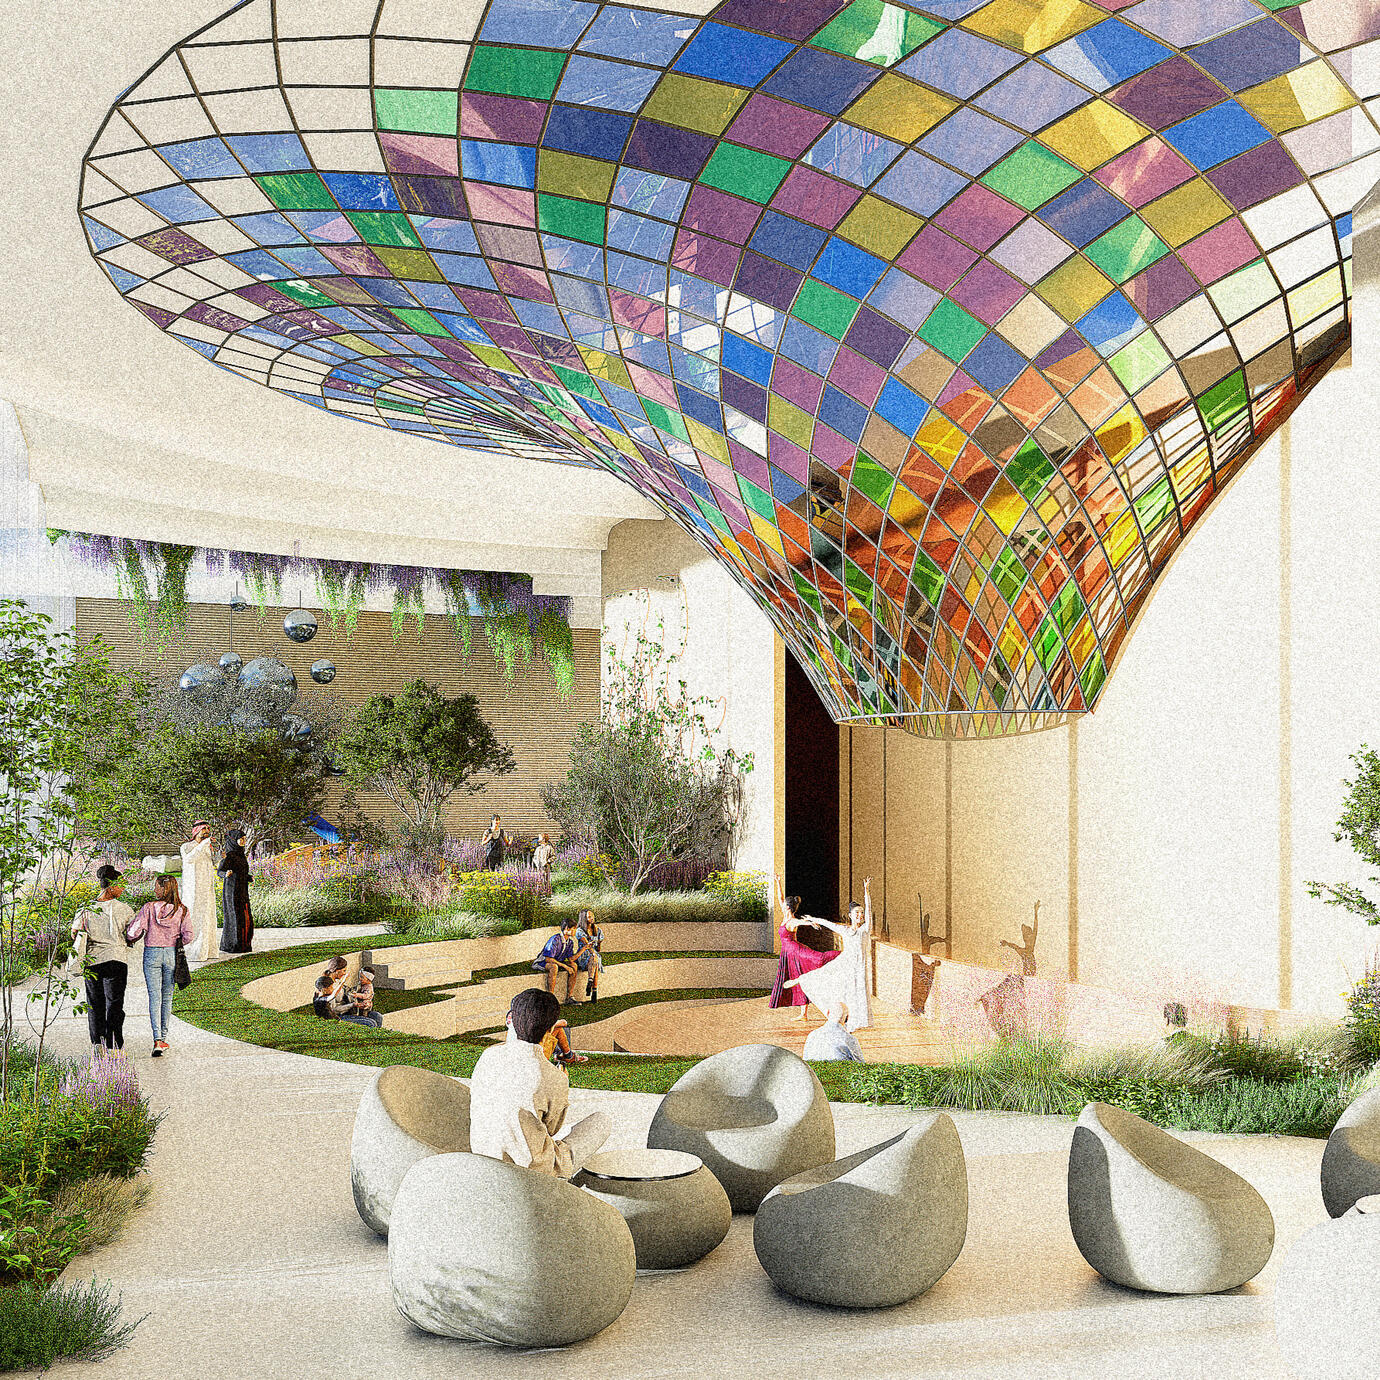
Epoch: The Canvas of Humanity is my final year interior architecture project, designed as an innovation gallery and multicultural hub that explores the cyclical nature of human existence, where periods of stability and creation are disrupted by moments of crisis that reshape society, identity, and creative expression. Inspired by the Olusosun landfill crisis, the project redefines collision not as destruction, but as the beginning of transformation. Throughout history, hardship has continuously altered the way humanity lives, thinks, creates, and rebuilds, giving rise to new cultures, art styles, and systems of living.The gallery translates this cycle into a spatial journey through three phases: Rising, Pin Point, and Emergence. Users first experience the rise of creativity alongside humanity before entering a moment of disruption that immerses them in the emotional and psychological impact of crisis. The journey concludes with the emergence of a new era, where people adapt and rebuild from the necessities of life, forming renewed identities, communities, and expressions. Through immersive storytelling and emotional spatial design, the project transforms architecture into a reflection of humanity’s continuous evolution.
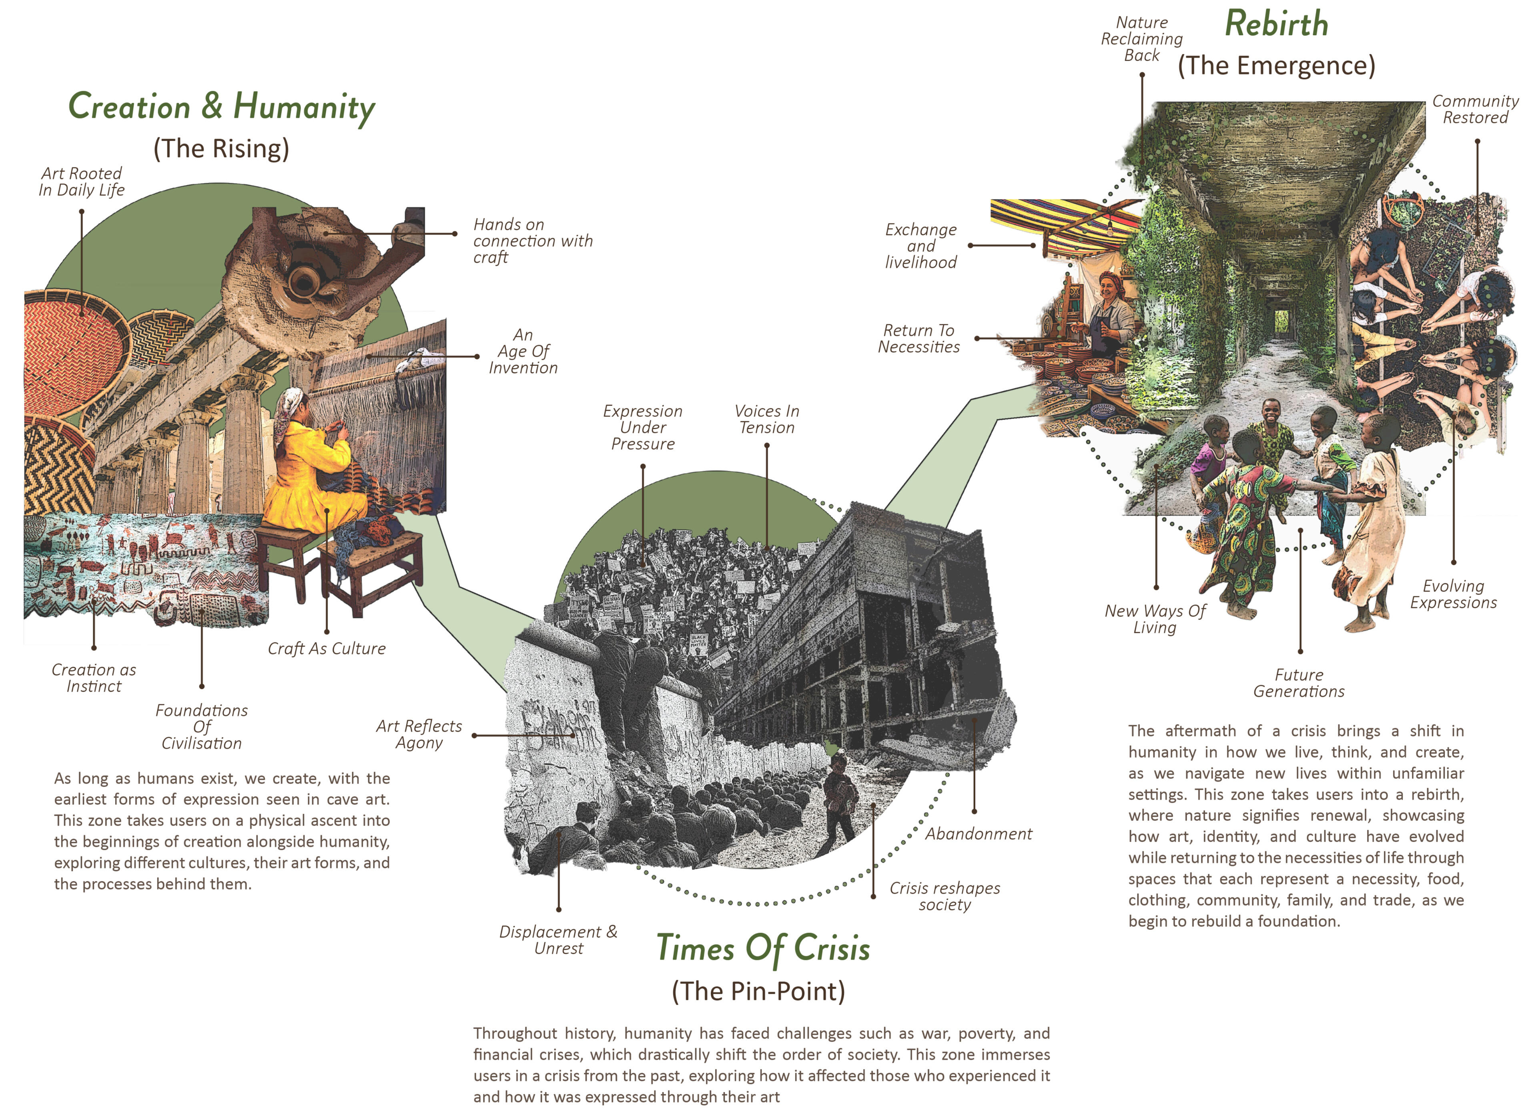
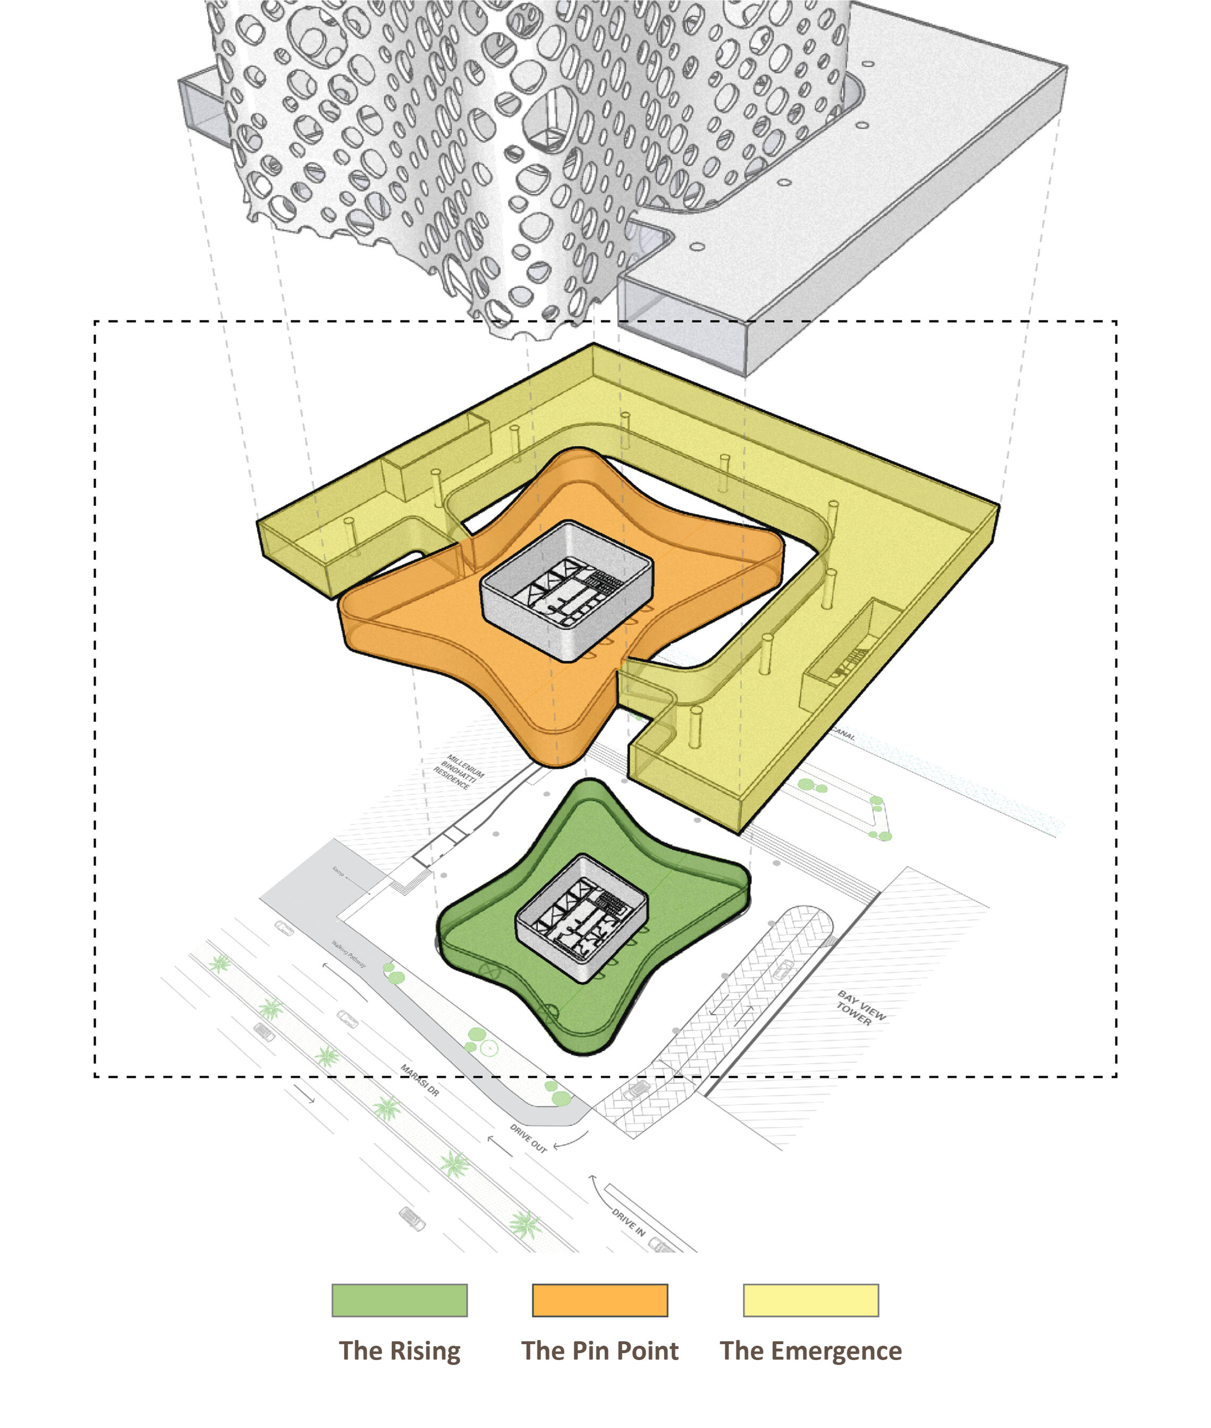
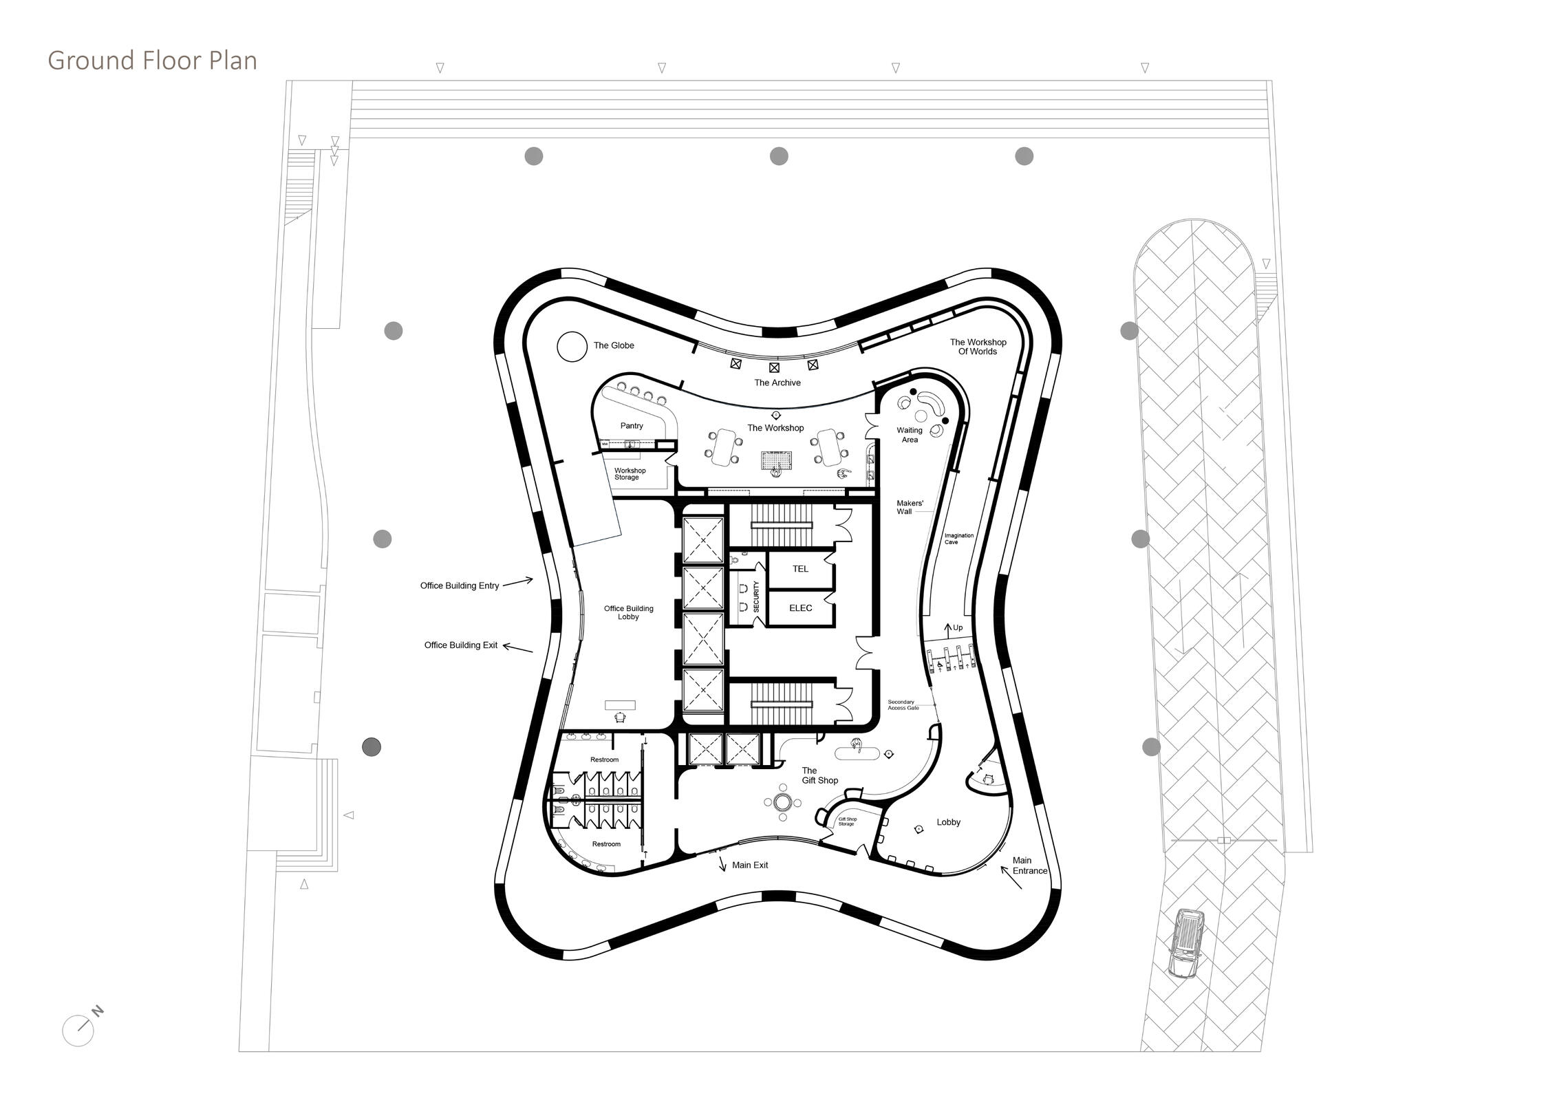
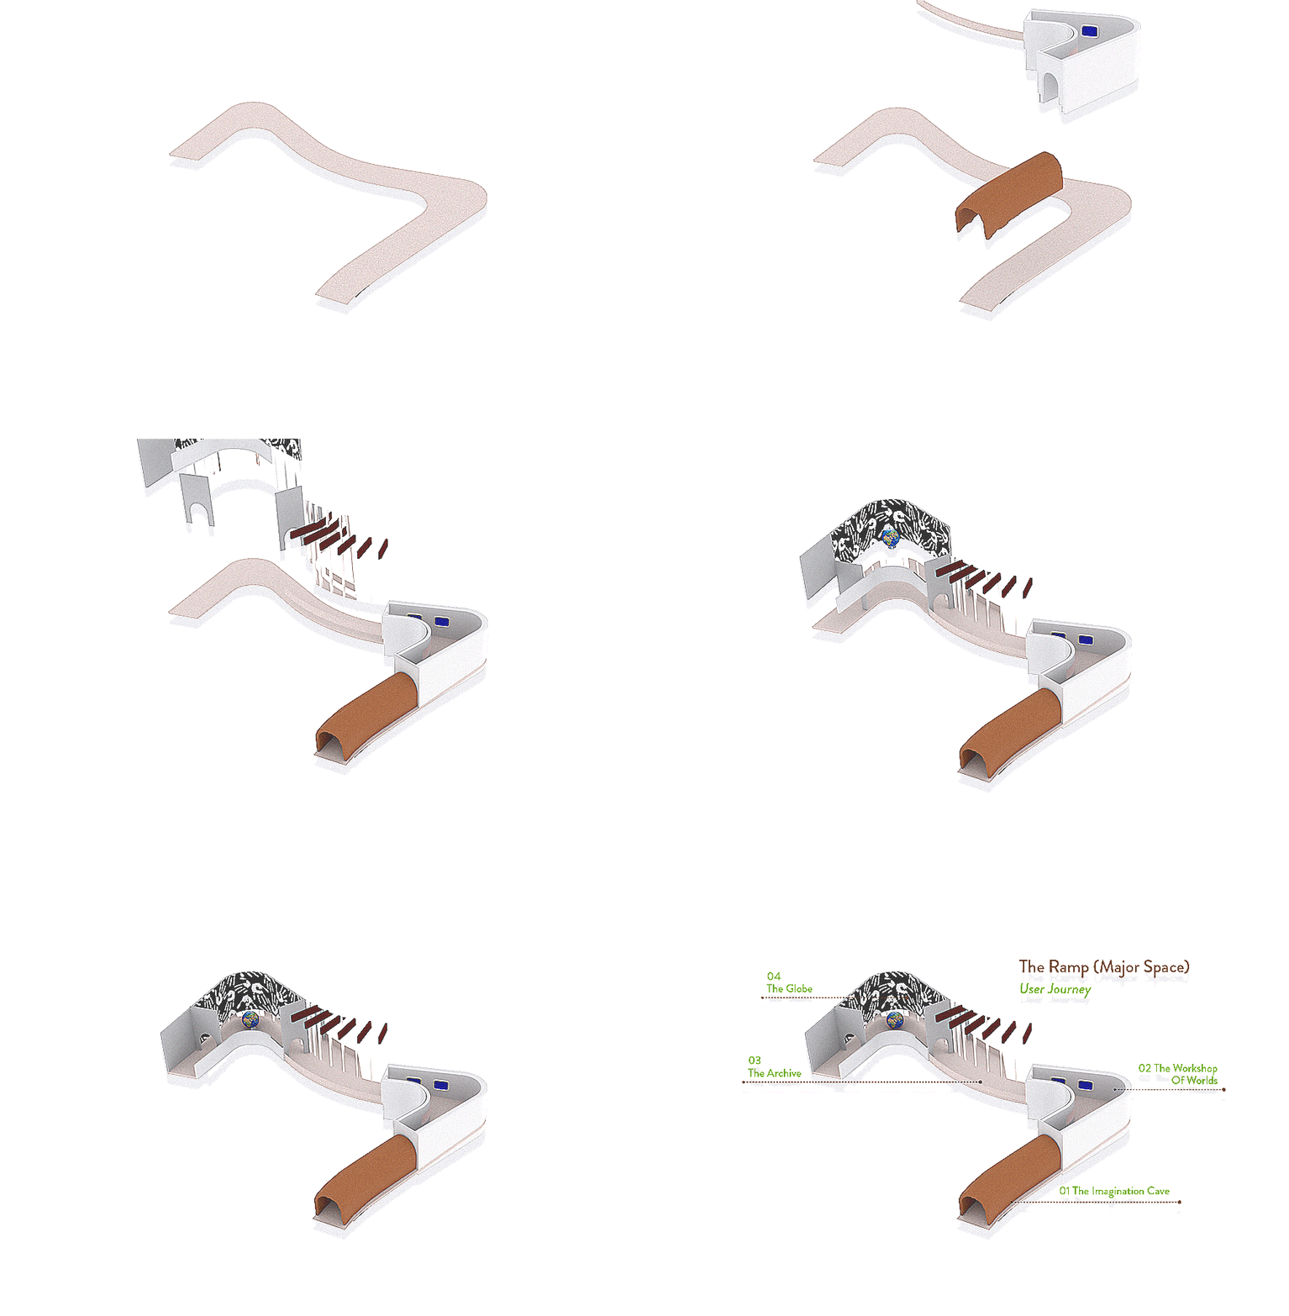
The Rising begins with a continuous ramp that symbolises the rise of creation alongside humanity, transforming circulation into a narrative journey through time. As users ascend, they experience different forms of artistic and cultural expression, exploring how creativity has existed since the earliest stages of human life. The ramp combines abstract, modern, and Art Deco influences, creating the feeling of moving through a portal between the past and the future. Through immersive spaces, interactive experiences, and evolving atmospheres, the journey reflects humanity’s continuous desire to create, discover, and innovate.
“From the dawn of humanity, creation has been our instinct”
The Pin Point represents the moment where the cycle of creation is interrupted by crisis. This zone takes users on a journey through a specific crisis in history, immersing them in its emotional and psychological impact through fragmented pathways, dark atmospheres, sharp protrusions, and immersive storytelling. Historical events are explored through spatial experiences, digital media, and sensory design, reflecting feelings of tension, uncertainty, and isolation. Unlike traditional galleries, the architecture itself becomes the artwork, using materiality, light, sound, and form to communicate the emotional weight of hardship. The journey encourages reflection on how moments of crisis reshape humanity, altering identities, behaviours, and forms of creative expression.
“When the familiar collapses, we are forced into the discomfort of the unknown”
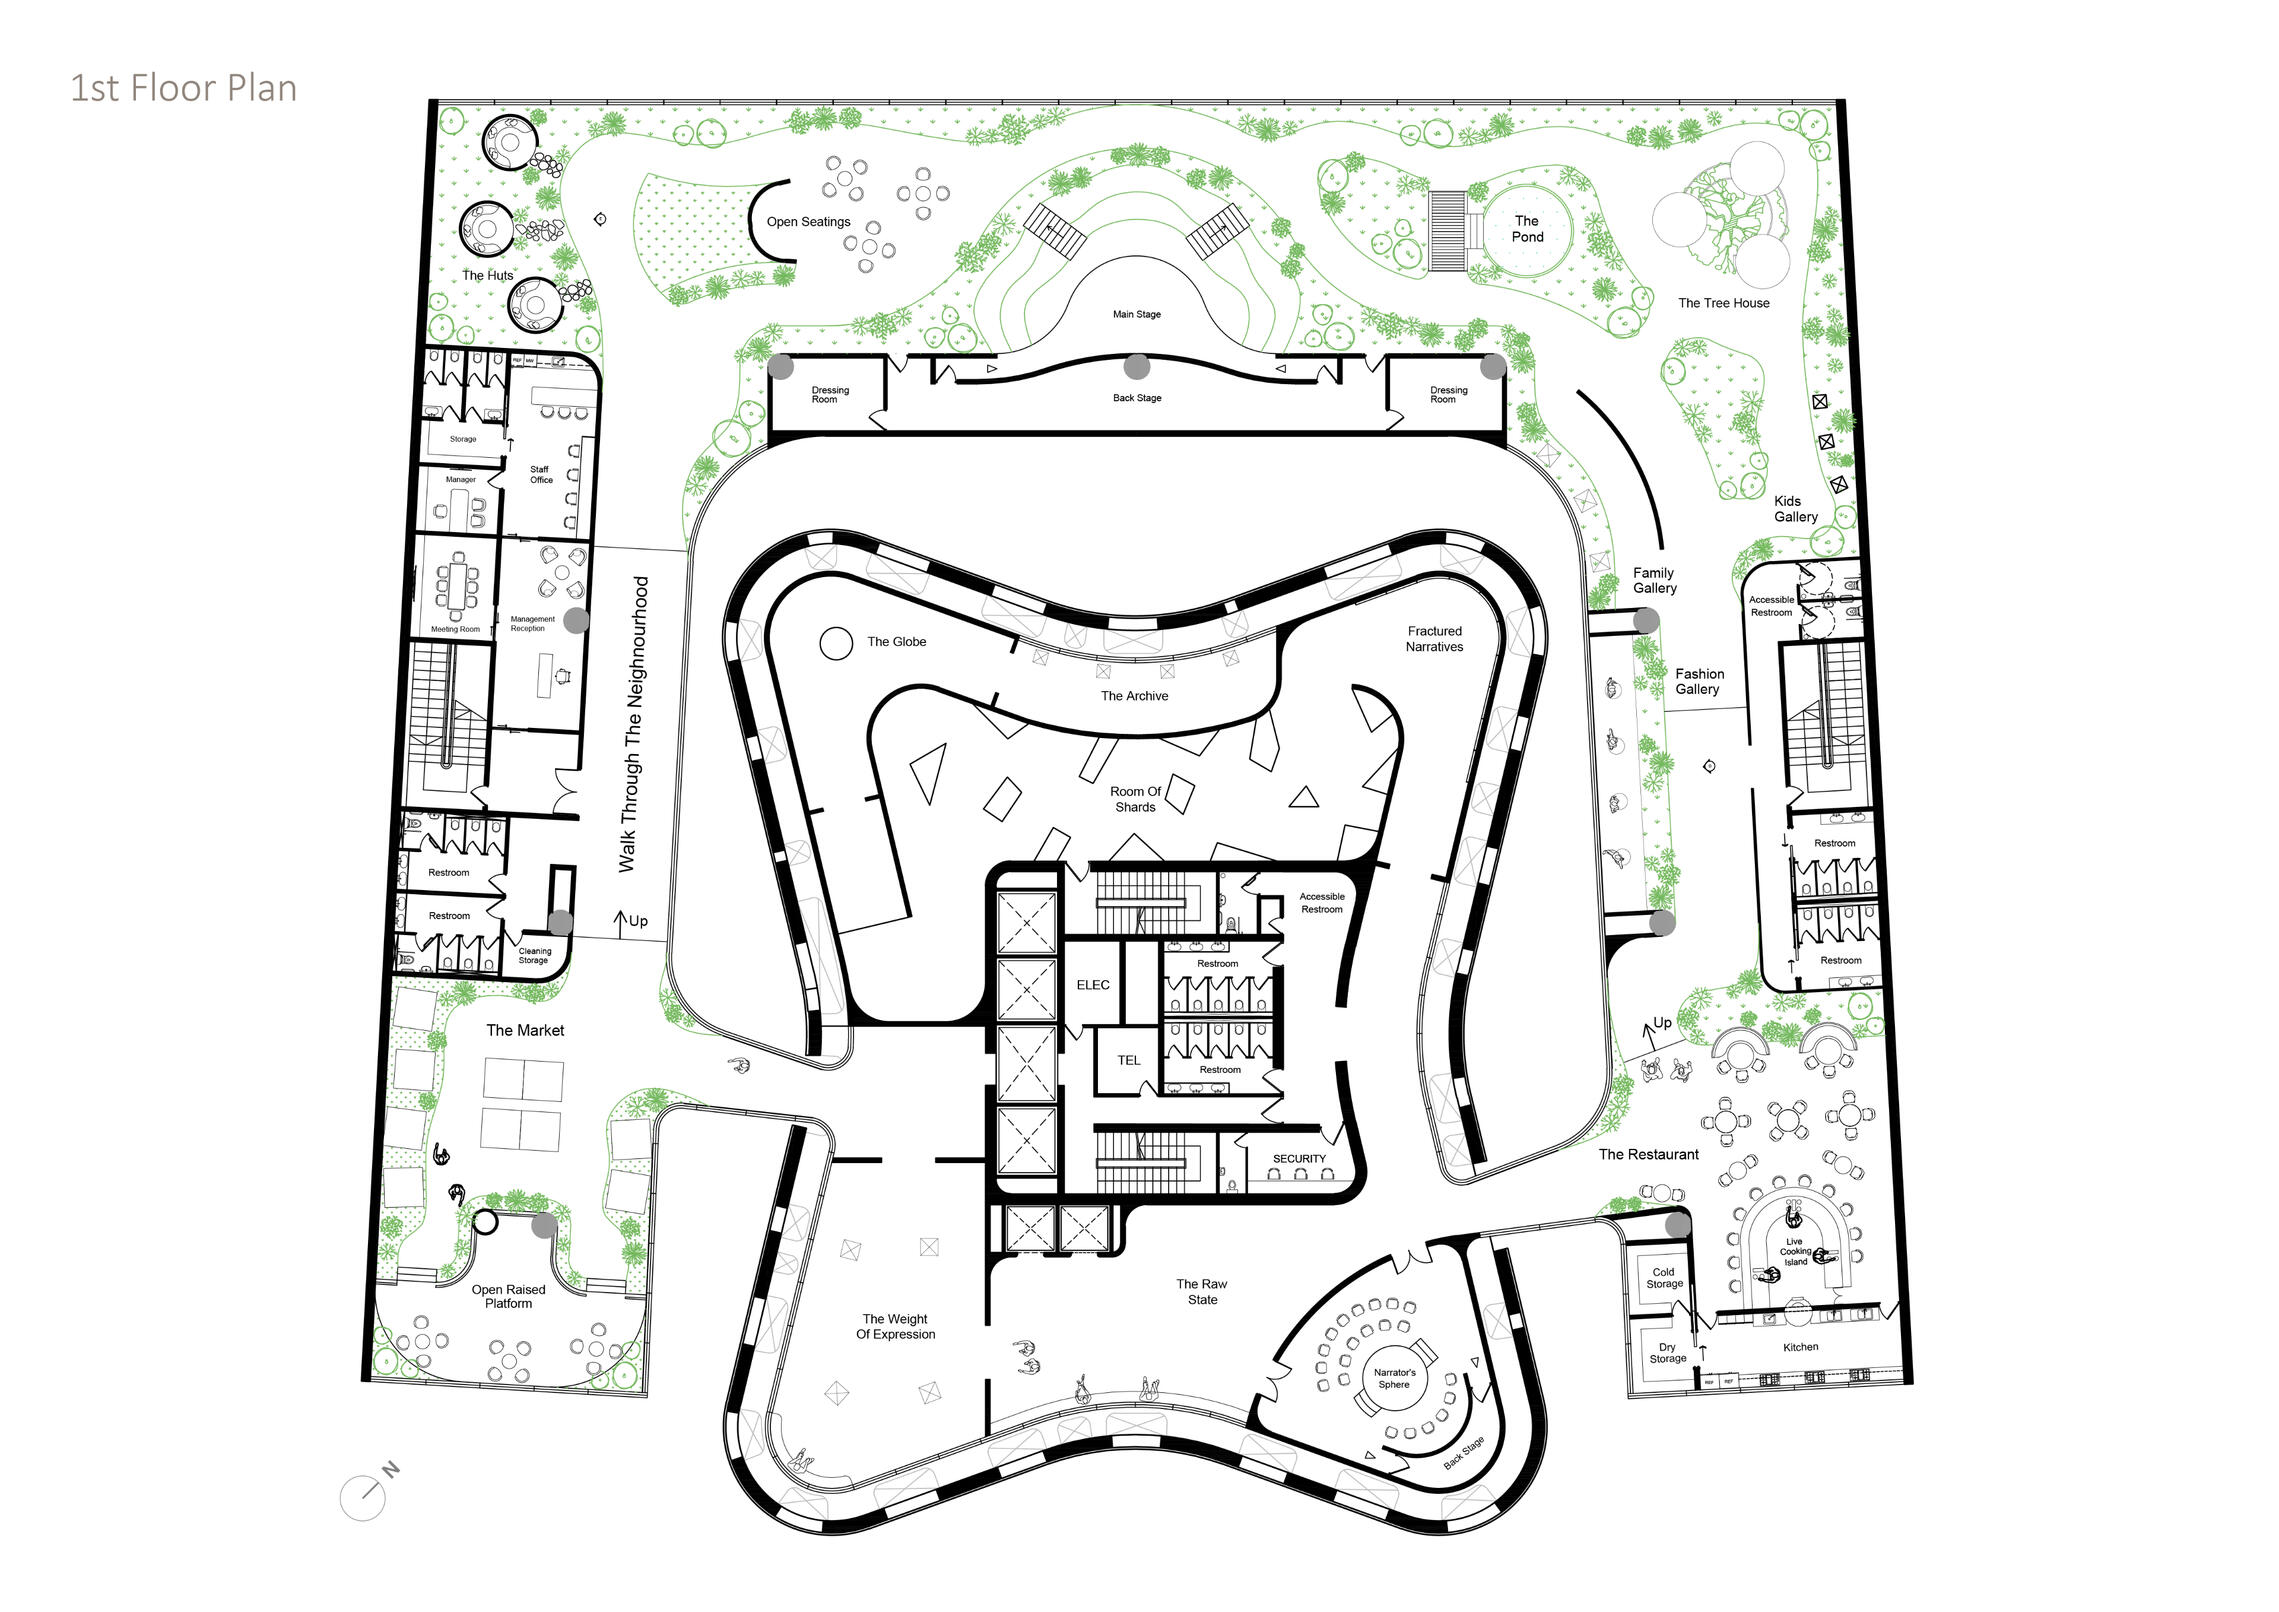
The Emergence represents the rebuilding of humanity after disruption, where users enter a new world shaped by adaptation, renewal, and transformed ways of living. In contrast to the darkness of the Pin Point, this zone opens up to light, nature, and community, symbolising hope and new beginnings. Each space within the Emergence focuses on a necessity of life, including food, clothing, trade, family, and social connection, bringing users back to humanity’s roots as societies begin to rebuild from the foundations of survival. Through evolving art forms, cultural experiences, and communal spaces, the zone reflects how crisis reshapes identities, lifestyles, and creative expression, giving rise to a renewed era of humanity.
“From periods of uncertainty, a new reality emerges, reshaping both identity and expression”
Check out the virtual tour of EPOCH, and try out Virtual Reaility!!
LOTUS BLISS
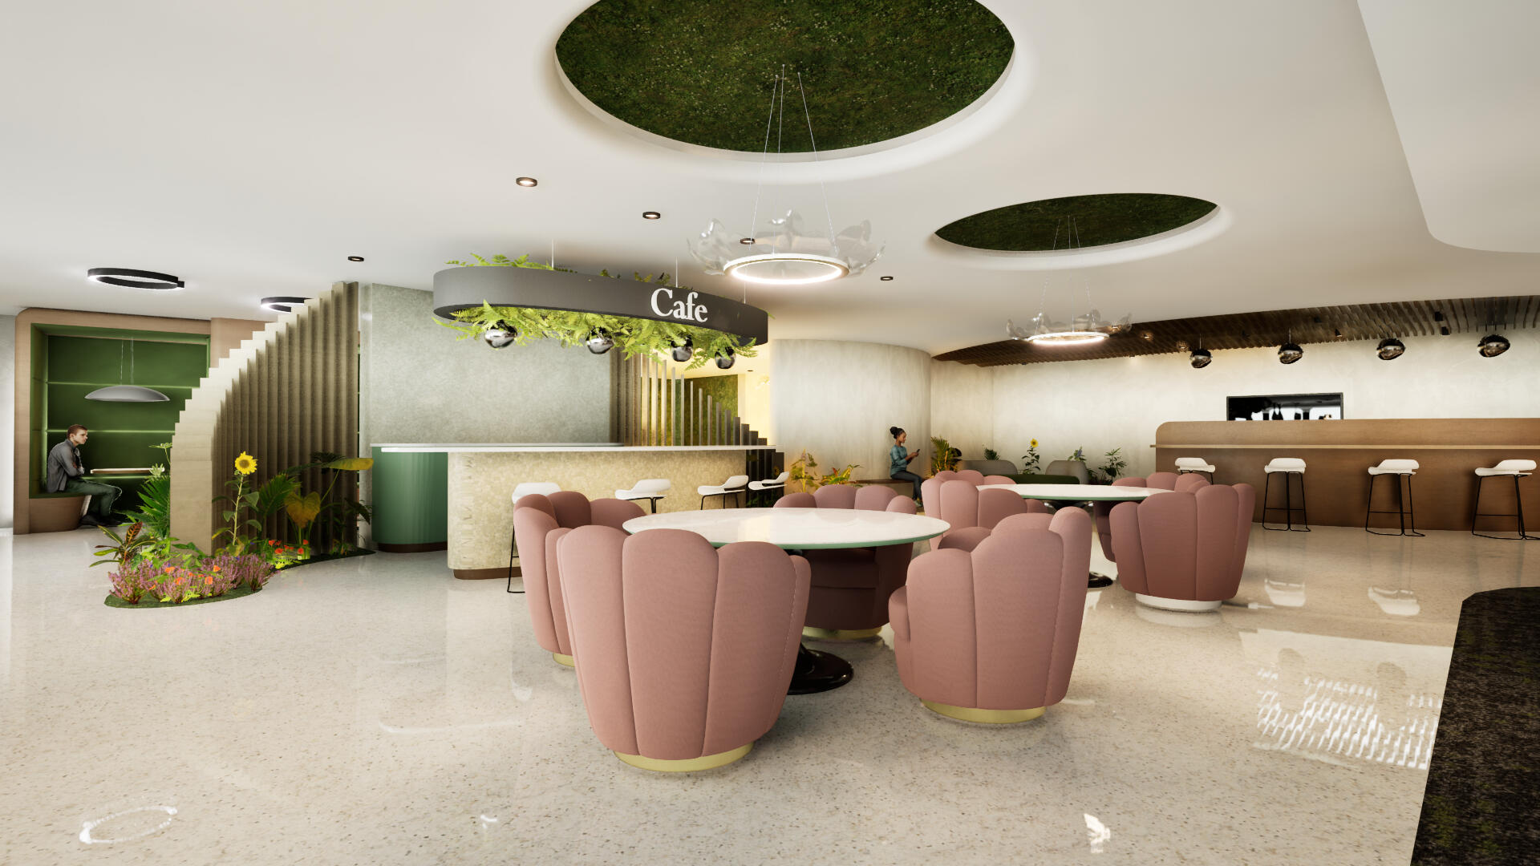
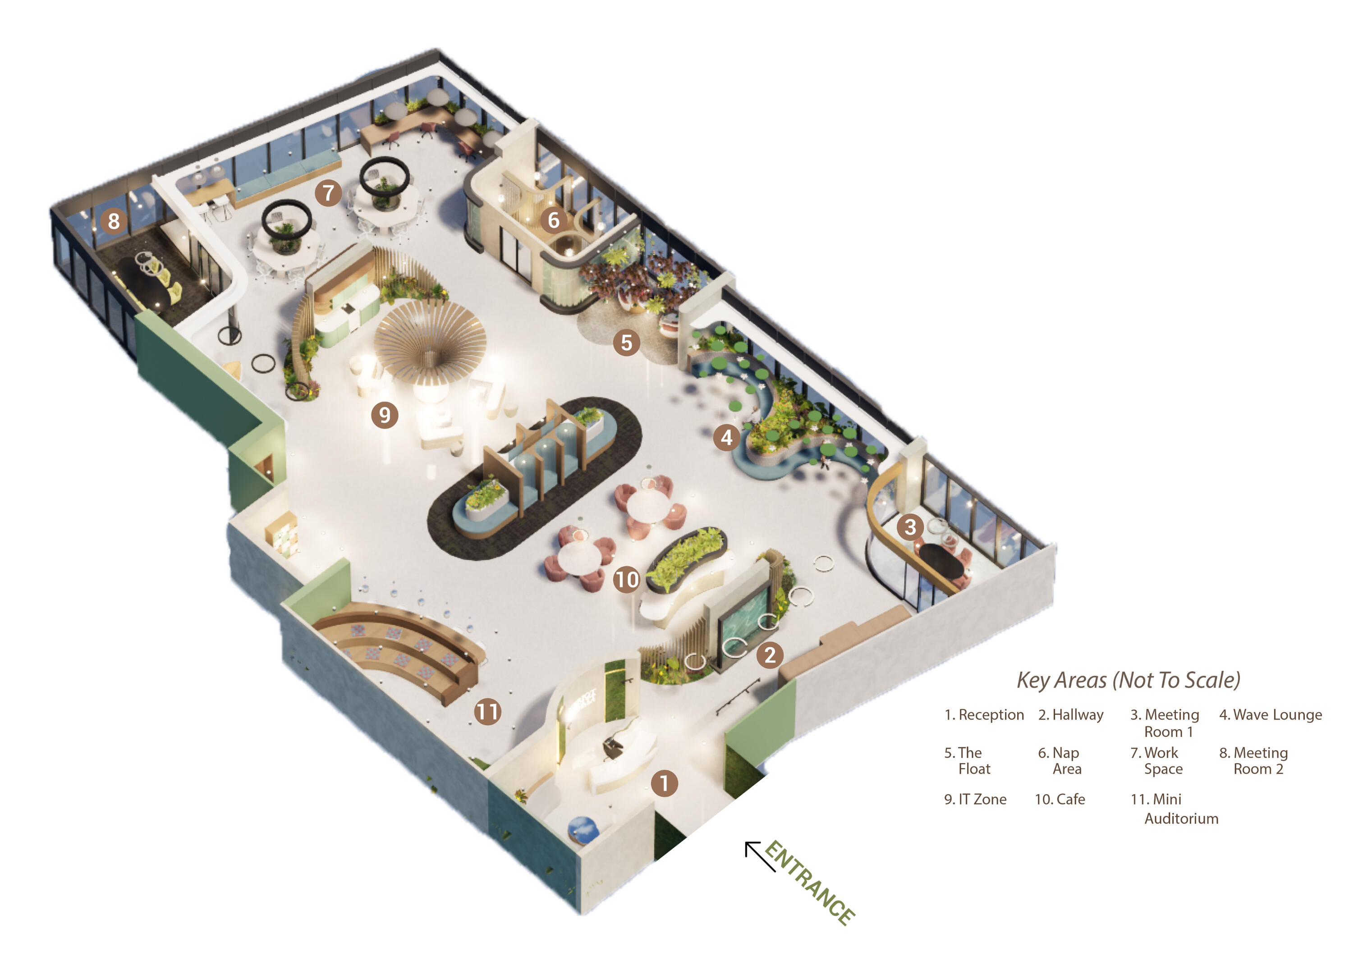
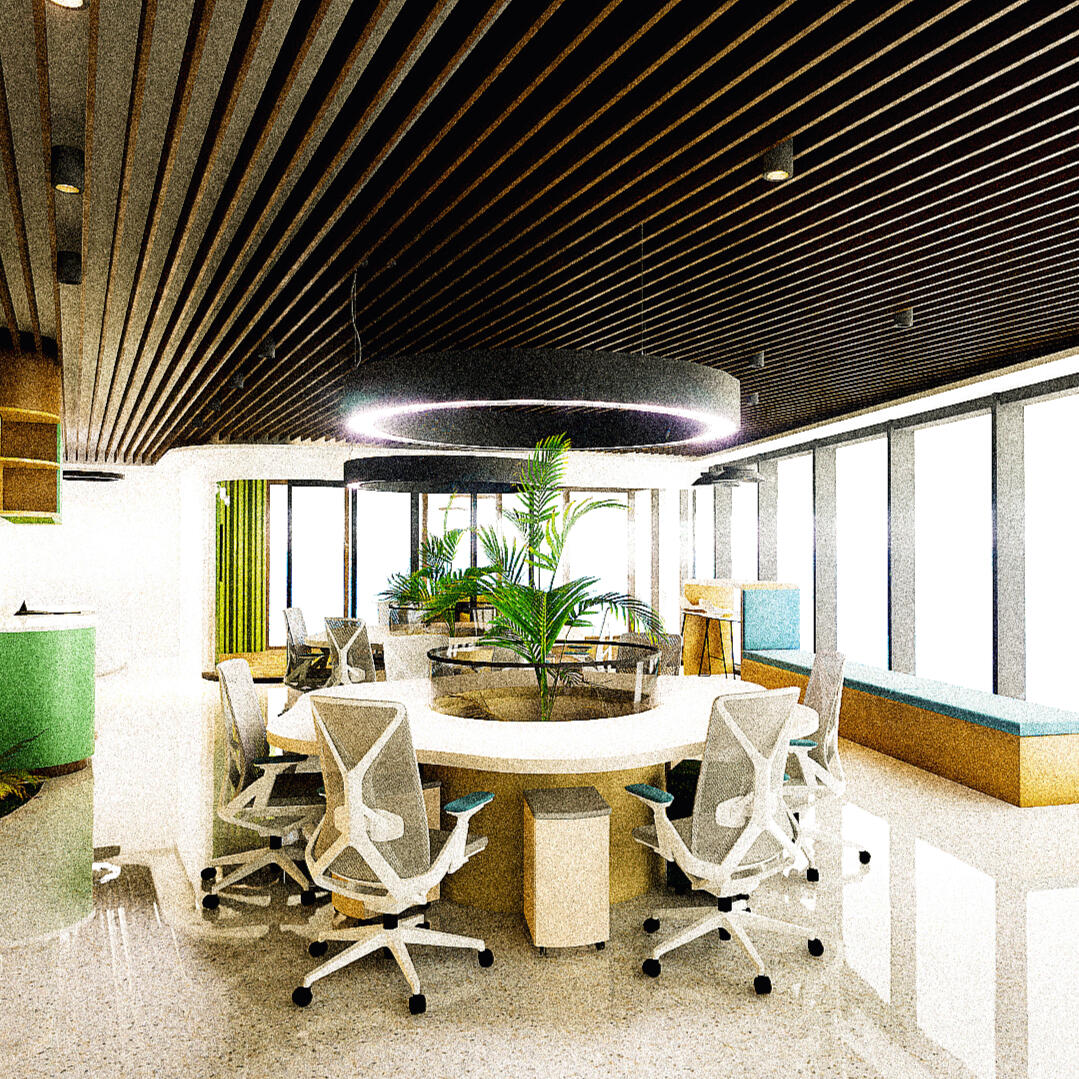
Lotus Bliss is a biophilic co-working space proposal that reimagines the fourth floor of Heriot-Watt University Dubai into a collaborative and wellbeing-focused environment for university staff and faculty. Inspired by the interconnected nature of lily pads, the project explores how spatial design can foster community, flexibility, and human connection within a modern workspace.The concept draws from the organic flow and veiny patterns found beneath lily pads, translating them into curved circulation paths, fluid spatial connections, and organically shaped furniture elements. Just as lily pads appear independent while remaining interconnected beneath the surface, the design encourages collaboration and mutual support while still providing areas for privacy, focus, and retreat.The space integrates biophilic design principles through natural forms, greenery, soft neutral tones, and abundant daylight to enhance wellbeing and reduce workplace stress. Social hubs, collaboration zones, meditation spaces, and flexible workstations are carefully arranged to create a balance between interaction and concentration. Through its contemporary organic design language, Lotus Bliss transforms the traditional office environment into a calming, adaptive, and community-driven workspace.